
Member Features
Find Real Estate Bargain!
Full foreclosure details
Home value, equity and ownership info
Find homes priced below market
Get full access with a FREE Account
Already a member?
$450,000
Listing Price5beds
3baths
--sqft
10,738sqft lot
6806 Park Vista Way, Louisville, KY 40229
Member Features
Find Real Estate Bargain!
Full foreclosure details
Home value, equity and ownership info
Find homes priced below market
Get full access with a FREE Account
Already a member?
For Sale
Off Market
Home type
Price / sqft
Year built
Home Details
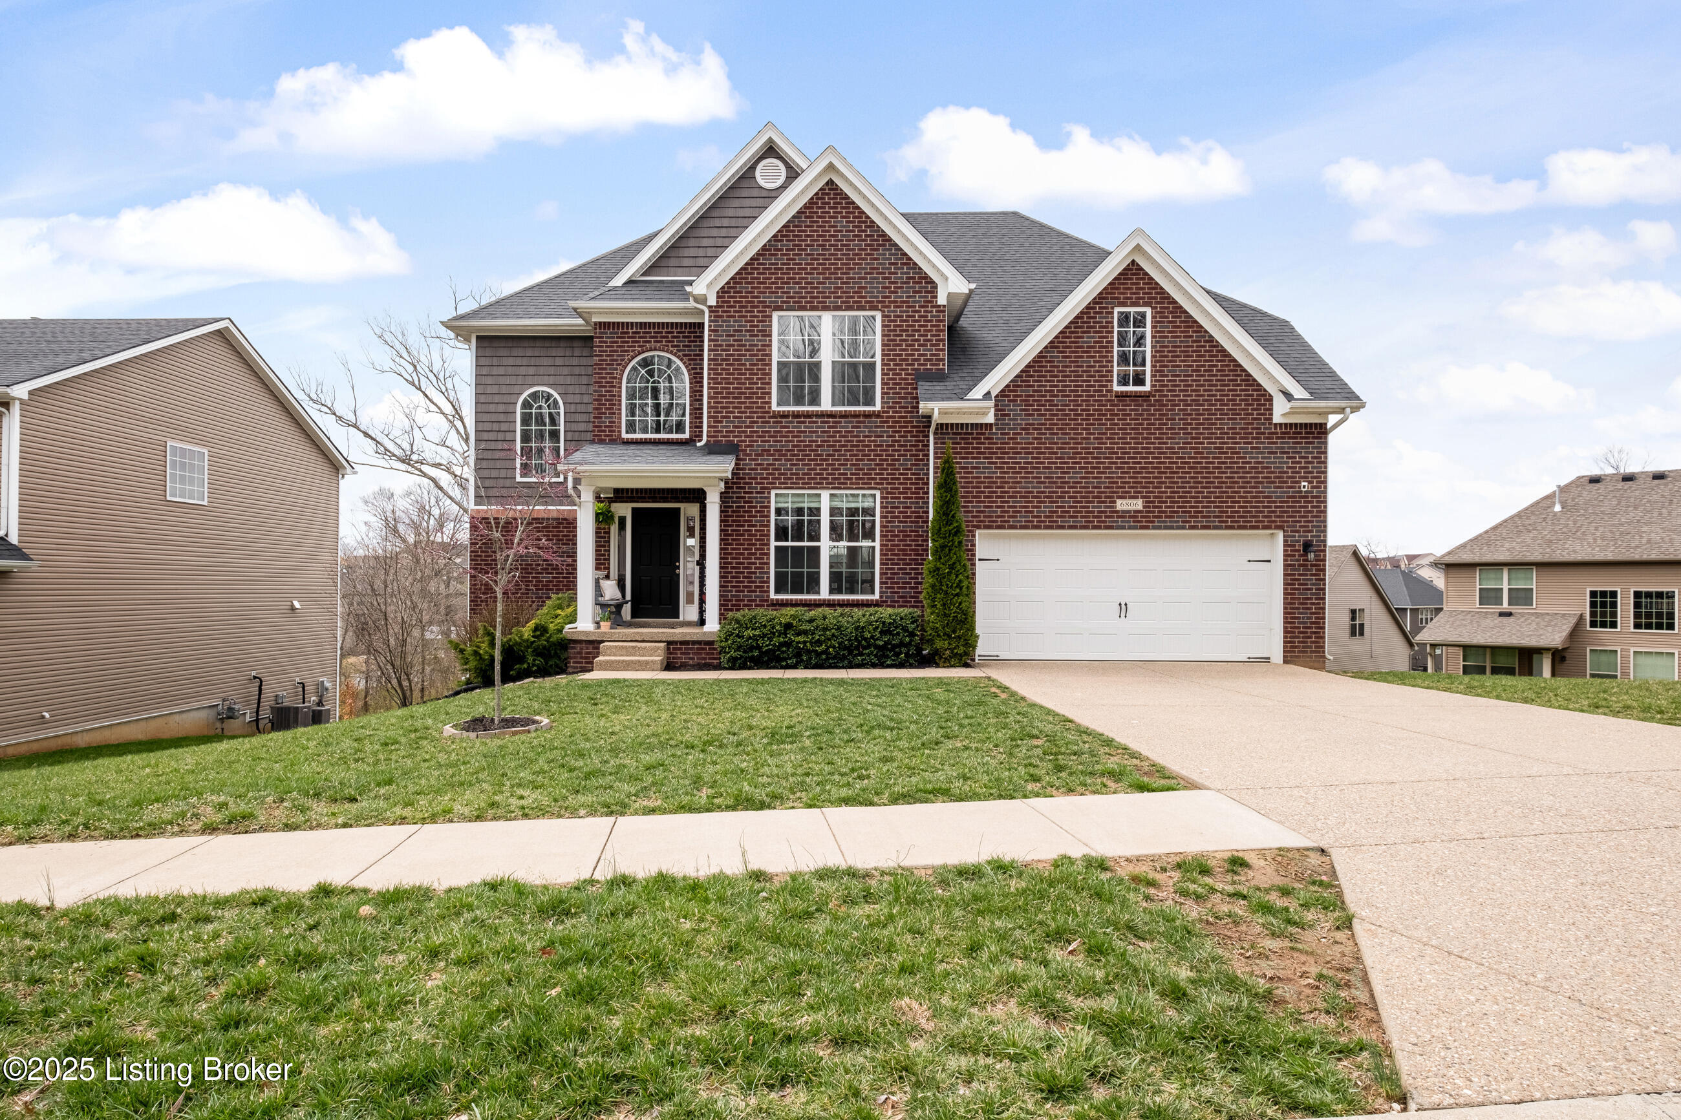
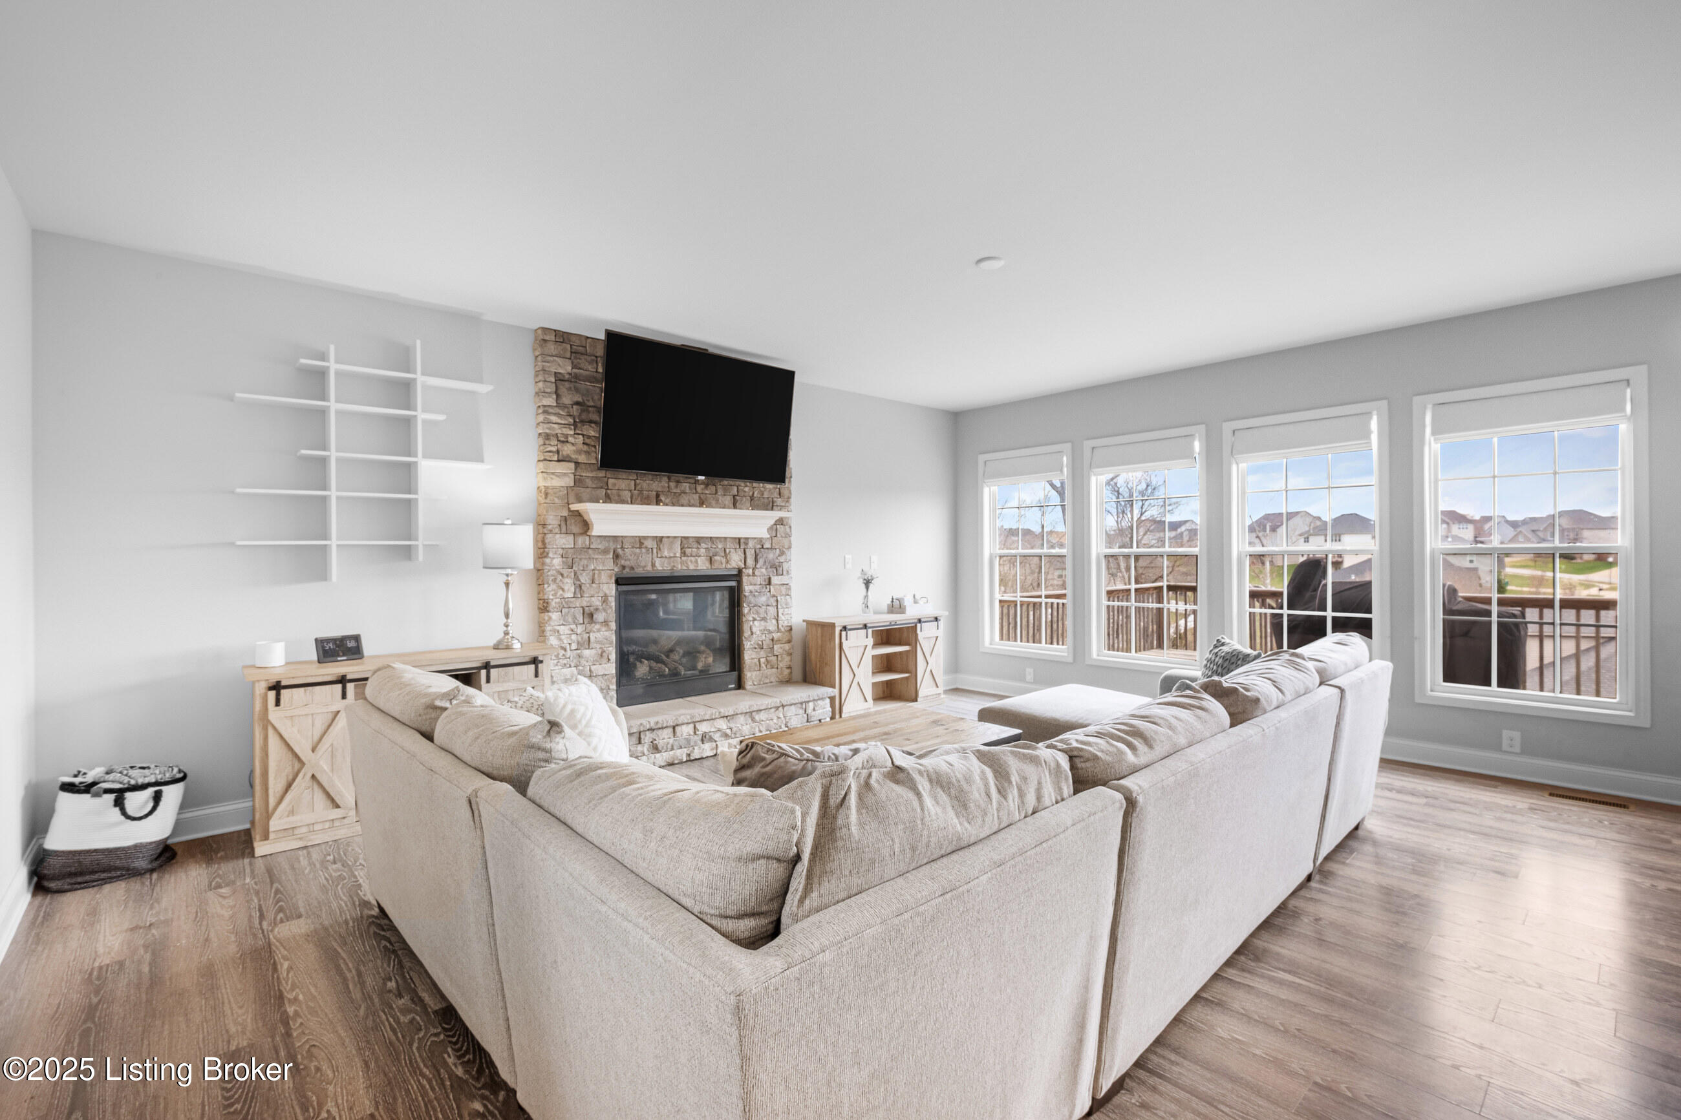
Prepare to fall in love with this gorgeous 5 bedroom, 3 bath home with an open floor plan, attached garage, and finished walk-out basement! This home is situated on a quiet street with no thru traffic and boasts over 3,700 square feet of finished living space. As you enter the home you will see the wall of windows in the living area allowing natural light to pour inside. An attractive stone fireplace serves as the focal point of the room while the open floor plan flows right into the dining area and kitchen. The layout allows you to easily interact with guests and there is a door from the dining area that leads to the raised deck overlooking the fenced back yard. You will have a convenient first floor bedroom that has direct access to the full bathroom. There is a spacious primary bedroom on the second floor that has a decorative tray ceiling and allows plenty of room for a sitting area. The luxurious en suite bathroom offers a walk-in shower, garden tub, and a huge walk-in closet for storing clothing and accessories. You will have 3 additional bedrooms on the second level as well as a full bathroom with a shower/tub combo. Make your way to the finished basement that gives you a second living area as well as a bonus room that can be used as an office, craft room, or whatever suits your needs. A door from the living area leads directly outside to the covered patio within the fenced back yard. Make sure you get a chance to see this amazing home while it is still available - sch
Interior Details
N/A
5
3
Has Heating:
No
Heating Type:
None
Has Cooling:
No
Cooling Type:
N/A
Has Fuel:
No
Fuel Type:
N/A
Has Basement:
No
Basement Type:
N/A
Has Flooring:
No
Flooring Type:
N/A
Has Fireplace:
No
Fireplace Type:
N/A
Property Details
10738
No
No
Type:
N/A
Location:
N/A
Status:
N/A
Number of Spaces:
N/A
N/A
N/A
N/A
N/A
N/A
N/A
N/A
Construction Details
N/A
N/A
N/A
N/A
N/A
Tax History
Year
Amount
Land
Improvement
Percent Change
Assessment
2019
$270
$50,000
$263,200
--%
$313,200
2019
$270
$25,000
$0
--%
$25,000
2018
$267
$25,000
$0
--%
$25,000

Average Home Price in 40229




