


Member Features
Find Real Estate Bargain!
Full foreclosure details
Home value, equity and ownership info
Find homes priced below market
Get full access with a FREE Account
Already a member?
$2,945,730
Listing Price5beds
3baths
3,886sqft
20,900sqft lot
1861 Park Skyline Rd, Santa Ana, CA 92705
Member Features
Find Real Estate Bargain!
Full foreclosure details
Home value, equity and ownership info
Find homes priced below market
Get full access with a FREE Account
Already a member?
For Sale
Off Market
Home type
Price / sqft
Year built
Home Details
Ideally located at the end of a cul-de-sac in Lemon Heights on a sprawling half an acre, welcome home to 1861 Park Skyline, one of the most sought out streets in North Tustin. Great floorplan for separate living space or multi-generational living, this home incorporates mid-century modern features throughout. From the contemporary landscaping to the soaring ceilings, walls of glass & clean lines, be prepared to be impressed! This home delivers 5 bedrooms plus an office/exercise room & 3.5 baths. Spanning 3,886 square feet, the versatile floor plan lends itself to many living scenarios with the primary suite, 2 bedrooms & 2 baths upstairs. Plus 2 bedrooms, 2.5 baths & an office/exercise room on the main and lower level. An indoor/outdoor energy flows seamlessly throughout the home. The expansive living room with a fireplace faces a wall of windows overlooking the front gardens & is built for entertaining. Transition to the dramatic dining area to host gatherings of any size while patio doors open to the backyard to entertain alfresco. The chefs kitchen is ideal for preparing your favorite meals. Updates include: granite counters, custom cabinets, stainless appliances, a walk-in pantry, wine refrigerator room & breakfast nook, and custom glass shelving. The family room is warmed by a fireplace, beautiful built-ins & patio doors that open to the backyard. An office/exercise room, laundry room & a powder bath complete the main level. Outdoors enjoy a fabulous backyard with a p
Interior Details
3886
5
3
Has Heating:
Yes
Heating Type:
Central
Has Cooling:
Yes
Cooling Type:
Central
Has Fuel:
No
Fuel Type:
N/A
Has Basement:
No
Basement Type:
N/A
Has Flooring:
No
Flooring Type:
N/A
Has Fireplace:
Yes
Fireplace Type:
N/A
Property Details
20900
No
No
Type:
N/A
Location:
N/A
Status:
N/A
Number of Spaces:
N/A
N/A
N/A
N/A
N/A
N/A
N/A
N/A
Construction Details
N/A
N/A
N/A
N/A
N/A
Tax History
Year
Amount
Land
Improvement
Percent Change
Assessment
2020
$3,148
$61,876
$194,697
--%
$256,573
2019
$3,076
$60,663
$190,880
--%
$251,543
2018
$3,027
$59,473
$187,138
--%
$246,611
2017
$2,975
$58,307
$183,469
--%
$241,776
2016
$2,923
$57,164
$179,872
--%
$237,036
2014
$2,930
$55,202
$173,701
--%
$228,903
2013
$2,954
$54,953
$172,916
--%
$227,869
2012
$2,742
$53,875
$169,526
--%
$223,401

Average Home Price in 92705
Nearby Properties
Zip Code
Price
Bed
Bath
Sqft
Lot
Sold Date
$2,782,576
$2,782,576
5 Beds
3.5 Baths
3,506 Sqft
22,400 Lot (sqft)
Sold 09/23/2026
$--
4 Beds
4 Baths
4,163 Sqft
32,625 Lot (sqft)
Sold 09/10/2026
$2,226,711
$2,226,711
4 Beds
5.5 Baths
4,193 Sqft
27,200 Lot (sqft)
Sold 09/10/2026
$2,835,454
$2,835,454
4 Beds
2.5 Baths
3,624 Sqft
25,538 Lot (sqft)
Sold 08/28/2026
$2,827,410
$2,827,410
4 Beds
3.5 Baths
3,641 Sqft
10,593 Lot (sqft)
Sold 08/19/2026
$2,723,913
$2,723,913
6 Beds
4 Baths
3,476 Sqft
20,925 Lot (sqft)
Sold 06/19/2026
$3,340,084
$3,340,084
3 Beds
3.5 Baths
4,467 Sqft
23,200 Lot (sqft)
Sold 05/12/2026
$3,930,735
$3,930,735
4 Beds
4 Baths
4,256 Sqft
23,400 Lot (sqft)
Sold 10/13/2026
$3,131,256
$3,131,256
4 Beds
3 Baths
3,988 Sqft
20,400 Lot (sqft)
Sold NaN/NaN/NaN
Calculators
Mortgage
Mortgage Calculator
Details for 1861 PARK SKYLINE RD
Property Debt
Foreclosure Contact Details
Similar Homes Nearby
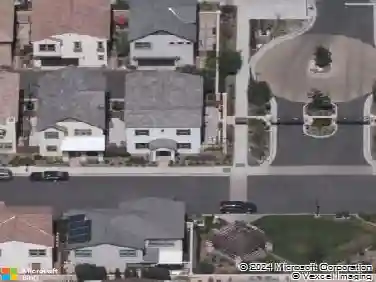
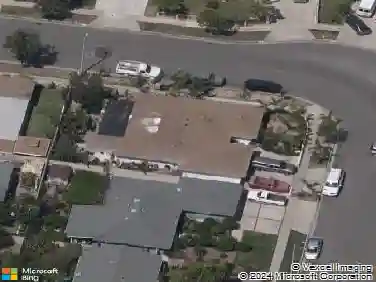
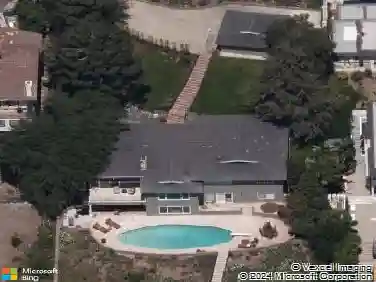
Guides for Park Skyline Rd

Santa Ana’s real estate market shows substantial growth, with home values reaching $970K in June 2024, up from $799.5K in July 2023. Neighboring cities also display varied market trends. The data indicates a promising market for potential buyers and investors.



