Member Features
Find Real Estate Bargain!
Full foreclosure details
Home value, equity and ownership info
Find homes priced below market
Get full access with a FREE Account
Already a member?
$775,003
Listing Price--beds
3baths
2,828sqft
10,977sqft lot
56 N Park Cir, Palm Coast, FL 32137
Member Features
Find Real Estate Bargain!
Full foreclosure details
Home value, equity and ownership info
Find homes priced below market
Get full access with a FREE Account
Already a member?
For Sale
Home type
Price / sqft
Year built
Home Details
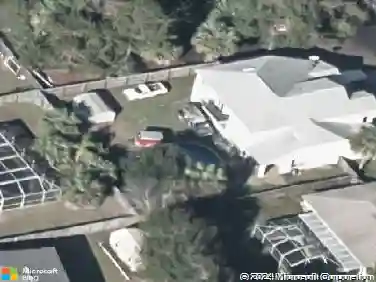
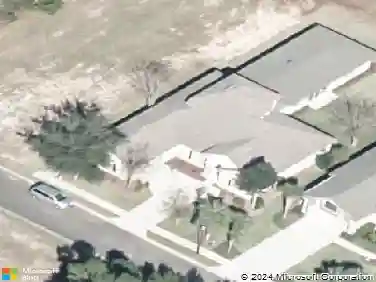
Experience luxury living in the gated Grand Haven community with this stunning 2014 custom-built residence. Spanning 2,828 sq. ft. of meticulously designed living space, this home perfectly blends elegance with modern functionality. The floor plan features 3 spacious bedrooms all with ensuite full baths and a private dedicated office. There is a bonus room, ideal as an art studio or media room. The heart of the home flows seamlessly to an outdoor oasis, boasting a solar-heated pool within a serene and private backyard-your own personal sanctuary. Practicality meets style with a side-entry, oversized garage (over 600 sq ft) providing ample storage and curb appeal. Residents of Grand Haven enjoy world-class amenities, including walking trails, clubhouses, and optional golf memberships. Don't miss this rare opportunity to own a contemporary masterpiece in one of the area's most sought-after neighborhoods.
Interior Details
2828
N/A
3
Has Heating:
Yes
Heating Type:
Forced Air With Air Conditioning
Has Cooling:
Yes
Cooling Type:
Central
Has Fuel:
No
Fuel Type:
N/A
Has Basement:
No
Basement Type:
N/A
Has Flooring:
No
Flooring Type:
Carpet
Has Fireplace:
Yes
Fireplace Type:
N/A
Property Details
10977
No
No
Type:
Driveway Brick
Location:
N/A
Status:
N/A
Number of Spaces:
0
N/A
N/A
N/A
N/A
N/A
N/A
N/A
Construction Details
N/A
Wood
N/A
Gable/hip
Asphalt
Tax History
Year
Amount
Land
Improvement
Percent Change
Assessment
2020
$9,041
$61,500
$319,065
--%
$380,565
2019
$9,042
$0
$0
--%
$378,439
2018
$9,025
$0
$0
--%
$371,383
2017
$8,880
$0
$0
--%
$363,744
2016
$8,697
$54,500
$301,762
--%
$356,262
2014
$3,283
$0
$0
--%
$52,000
2013
$2,901
$0
$0
--%
$37,500
2012
$2,860
$0
$0
--%
$41,000

Average Home Price in 32137
Nearby Properties
Zip Code
Price
Bed
Bath
Sqft
Lot
Sold Date
$776,774
$776,774
3 Beds
3 Baths
2,543 Sqft
16,945 Lot (sqft)
Sold 07/25/2026
$1,043,022
$1,043,022
-- Beds
3.5 Baths
3,080 Sqft
36,373 Lot (sqft)
Sold 06/10/2026
$1,374,882
$1,374,882
-- Beds
3 Baths
3,188 Sqft
21,519 Lot (sqft)
Sold 10/13/2026
$--
3 Beds
3 Baths
2,784 Sqft
14,201 Lot (sqft)
Sold 10/13/2026
$729,900
-- Beds
3.5 Baths
2,715 Sqft
11,631 Lot (sqft)
Sold 10/13/2026
$751,833
$751,833
-- Beds
3 Baths
2,973 Sqft
12,023 Lot (sqft)
Sold 10/18/2026
$791,853
4 Beds
3 Baths
2,671 Sqft
11,456 Lot (sqft)
Sold 10/18/2026
$775,000
-- Beds
3.5 Baths
3,212 Sqft
10,411 Lot (sqft)
Sold 10/18/2026
$699,940
-- Beds
3 Baths
2,875 Sqft
19,863 Lot (sqft)
Sold 10/13/2026