
Member Features
Find Real Estate Bargain!
Full foreclosure details
Home value, equity and ownership info
Find homes priced below market
Get full access with a FREE Account
Already a member?
$539,900
Listing Price3beds
2baths
1,879sqft
6,534sqft lot
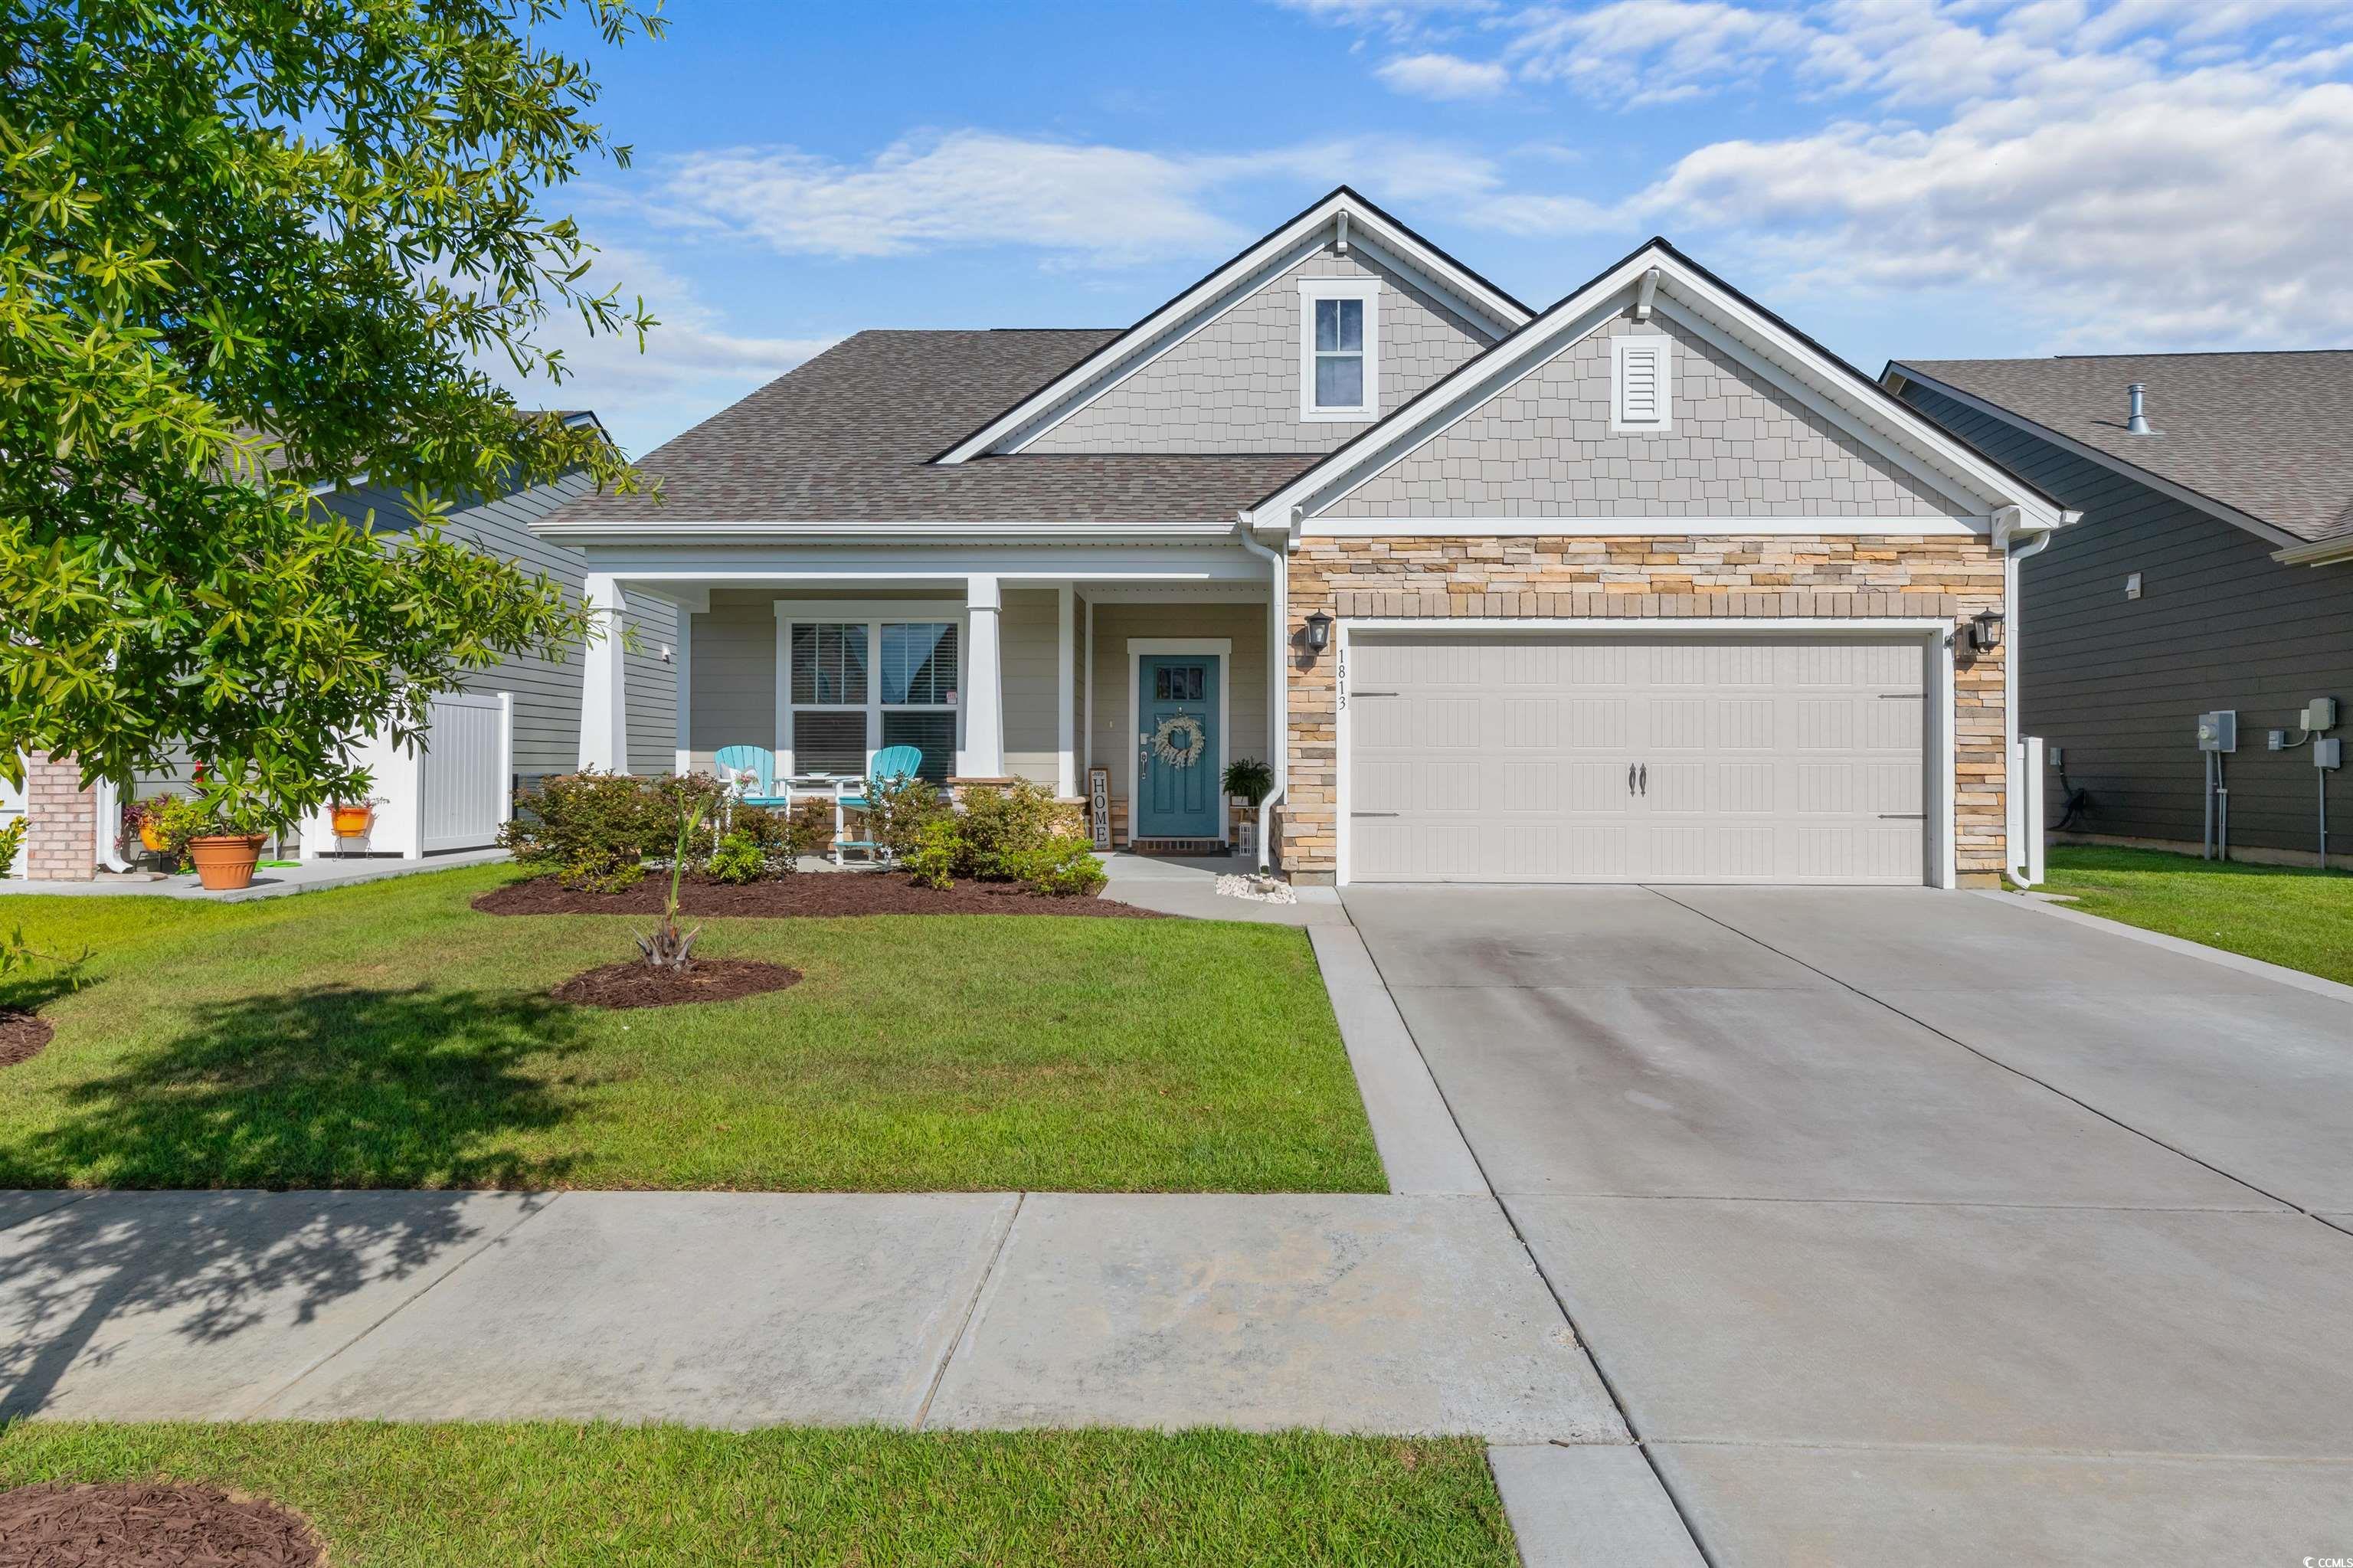
1813 Parish Way, Myrtle Beach, SC 29577
Member Features
Find Real Estate Bargain!
Full foreclosure details
Home value, equity and ownership info
Find homes priced below market
Get full access with a FREE Account
Already a member?
For Sale
Off Market
Home type
Price / sqft
Year built
Home Details
Have you been looking in the Market Commons area for a private lot? Maybe a home that does not back up to another home? Maybe something newer, with custom upgrades, and great outdoor living space? Something low maintenance, something you would want to call HOME! Well here it is, one of THE most desirable lots in all of market common on a private pond that backs up to woods. This Augusta floor plan has 3 bedrooms, a study, 2 full baths, covered front porch, screened in rear porch, zero entry spa shower and more! Vinyl plank flooring runs throughout the home with tile in the wet areas, and carpet in the spare bedrooms. The living room features a custom wall unit with stone, custom cabinetry for additional storage and a gorgeous Napoleon fireplace! A custom bar area / coffee station in the kitchen / dining area is topped with quartz, a wine rack above, custom cabinetry and a mini fridge which is perfect for entertaining! Additional patio space has been extended for your comfort to sit and relax a beautiful day on the pond! Market Common is close to any and everything you could ask for, including a short golf cart ride over to the Atlantic Ocean! Hurry up and schedule your showing today!
Interior Details
1879
3
2
Has Heating:
Yes
Heating Type:
Heat Pump
Has Cooling:
Yes
Cooling Type:
Central
Has Fuel:
No
Fuel Type:
N/A
Has Basement:
No
Basement Type:
N/A
Has Flooring:
No
Flooring Type:
N/A
Has Fireplace:
Yes
Fireplace Type:
N/A
Property Details
6534
No
No
Type:
Garage, Attached
Location:
N/A
Status:
N/A
Number of Spaces:
0
No
No
No
No
No
No
No
Construction Details
Ranch
Fiber Cement Siding (hardi-board/hardi-plank)
N/A
Gable
Composition Shingle
Tax History
Year
Amount
Land
Improvement
Percent Change
Assessment
2019
$100
$59,810
$0
--%
$59,810

Average Home Price in 29577
Nearby Properties
Zip Code
Price
Bed
Bath
Sqft
Lot
Sold Date
$519,995
3 Beds
3 Baths
2,148 Sqft
6,098 Lot (sqft)
Sold 09/29/2026
$541,143
3 Beds
2 Baths
2,062 Sqft
6,534 Lot (sqft)
Sold 09/10/2026
$572,369
4 Beds
2 Baths
2,026 Sqft
7,841 Lot (sqft)
Sold 06/08/2026
$493,954
3 Beds
2 Baths
1,784 Sqft
6,970 Lot (sqft)
Sold 06/08/2026
$532,412
3 Beds
3 Baths
2,148 Sqft
5,663 Lot (sqft)
Sold 05/18/2026
$479,900
3 Beds
2 Baths
1,712 Sqft
6,098 Lot (sqft)
Sold 10/06/2026
$526,900
4 Beds
2 Baths
2,041 Sqft
6,534 Lot (sqft)
Sold 10/05/2026
$585,000
3 Beds
2.5 Baths
1,946 Sqft
3,485 Lot (sqft)
Sold 10/06/2026
$535,000
4 Beds
2 Baths
2,057 Sqft
7,405 Lot (sqft)
Sold 09/29/2026





