

Member Features
Find Real Estate Bargain!
Full foreclosure details
Home value, equity and ownership info
Find homes priced below market
Get full access with a FREE Account
Already a member?
$229,000
Listing Price3beds
3baths
1,440sqft
20,517sqft lot
5533 Paris Dr, Sterling Heights, MI 48310
Member Features
Find Real Estate Bargain!
Full foreclosure details
Home value, equity and ownership info
Find homes priced below market
Get full access with a FREE Account
Already a member?
For Sale
Off Market
Home type
Price / sqft
Year built
Home Details
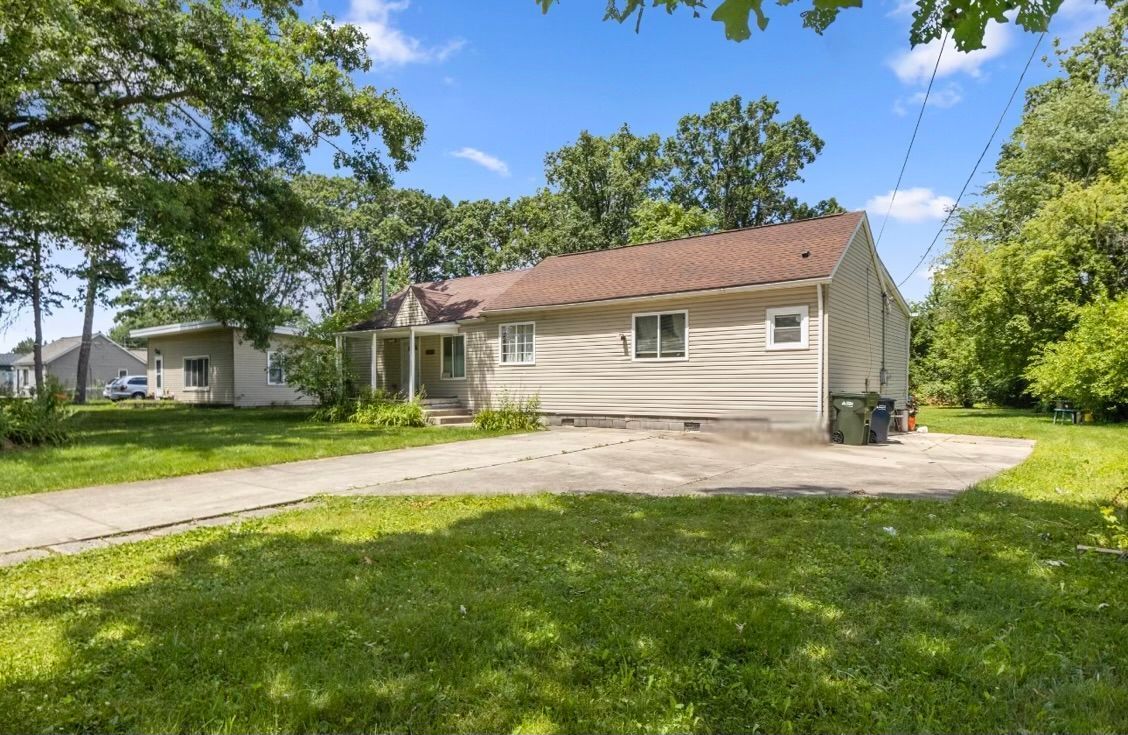
Welcome to this delightful 1440 SqFt 3-bedroom, 2.5-bathroom ranch in Sterling Heights. Built in 2016 on a half-acre lot, offering ample space and comfort. Inside, you'll find spacious bedrooms Including a Master with En-suite Bathroom , This home perfect for both relaxation and entertainment. Recent updates, including new flooring, fresh paint, and a new roof, enhance the home's appeal and ensure a move-in-ready experience. The exterior boasts a large driveway, providing plenty of parking, and a sizable deck that overlooks the expansive backyard. Whether youre hosting gatherings or enjoying quiet evenings outdoors, this space offers endless possibilities for outdoor enjoyment. Don't miss your chance to own this beautifully updated home. Schedule a showing today and discover all that this Sterling Heights gem has to offer! Open Houses July 12TH, 13TH & 14TH!!!
Interior Details
1440
3
3
Has Heating:
Yes
Heating Type:
Forced Air With Air Conditioning
Has Cooling:
No
Cooling Type:
N/A
Has Fuel:
Yes
Fuel Type:
Oil
Has Basement:
No
Basement Type:
Basement (unspecified)
Has Flooring:
No
Flooring Type:
N/A
Has Fireplace:
Yes
Fireplace Type:
N/A
Property Details
20517
No
No
Type:
Garage, Detached
Location:
N/A
Status:
N/A
Number of Spaces:
1
N/A
N/A
N/A
N/A
N/A
N/A
N/A
Construction Details
N/A
N/A
N/A
N/A
N/A
Tax History
Year
Amount
Land
Improvement
Percent Change
Assessment
2019
$4,369
$0
$0
--%
$56,300
2019
$4,369
$0
$0
--%
$54,900
2018
$6,899
$0
$0
--%
$47,500
2017
$2,514
$0
$0
--%
$45,300
2016
$2,865
$0
$0
--%
$43,400
2014
$6,125
$0
$0
--%
$37,200
2013
$2,035
$0
$0
--%
$35,400
2012
$1,966
$0
$0
--%
$34,500

Average Home Price in 48310
Nearby Properties
Zip Code
Price
Bed
Bath
Sqft
Lot
Sold Date
$307,000
3 Beds
2.5 Baths
1,548 Sqft
7,187 Lot (sqft)
Sold 10/20/2026
$238,458
-- Beds
1 Baths
1,560 Sqft
38,856 Lot (sqft)
Sold 10/16/2026
$283,588
3 Beds
1.5 Baths
1,405 Sqft
5,009 Lot (sqft)
Sold 06/19/2026
$304,960
-- Beds
2 Baths
1,626 Sqft
11,282 Lot (sqft)
Sold 05/14/2026
$225,000
3 Beds
1.5 Baths
1,515 Sqft
7,449 Lot (sqft)
Sold 10/13/2026
$321,519
3 Beds
2 Baths
1,579 Sqft
10,716 Lot (sqft)
Sold 10/13/2026
$401,818
-- Beds
1.5 Baths
1,650 Sqft
7,187 Lot (sqft)
Sold 10/13/2026
$305,859
-- Beds
1 Baths
1,394 Sqft
10,629 Lot (sqft)
Sold 10/18/2026
$295,000
3 Beds
1.5 Baths
1,520 Sqft
7,187 Lot (sqft)
Sold 10/17/2026





