Member Features
Find Real Estate Bargain!
Full foreclosure details
Home value, equity and ownership info
Find homes priced below market
Get full access with a FREE Account
Already a member?
$658,993
Listing Price3beds
5.25baths
1,908sqft
5,881sqft lot
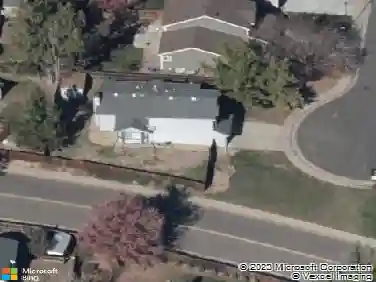
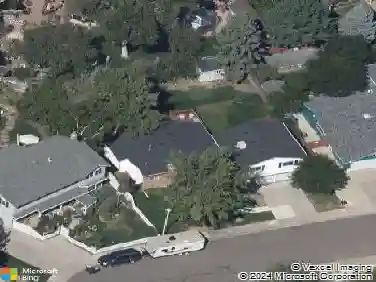
5123 S Parfet Way, Littleton, CO 80127
Member Features
Find Real Estate Bargain!
Full foreclosure details
Home value, equity and ownership info
Find homes priced below market
Get full access with a FREE Account
Already a member?
For Sale
Off Market
Home type
Price / sqft
Year built
Home Details
Tucked away on a quiet cul-de-sac in a wonderful Littleton neighborhood, this home has been a place of warmth, connection, and everyday joy. The bright, inviting spaces, friendly community, highly regarded JeffCo schools, and easy access to shopping, commuting routes, and the mountains for endless outdoor adventures. Inside, the open and airy layout feels crisp, clean, and filled with natural light. Large, sunny windows frame beautiful mountain views from many rooms, creating a serene backdrop throughout the day. The main level features new LVP flooring and a stunning, brand-new remodeled kitchen complete with granite countertops, stainless steel appliances, ample white cabinetry, and a charming eat-in nook with a bay window. The light-filled two-story living room with a bay window flows seamlessly into the dining area, offering the perfect setting for entertaining. A sliding glass door off the dining room opens to a spacious backyard deck, ideal for spring and summer gatherings. Just a few steps down, the cozy lower-level family room with fireplace provides the perfect place to relax. The private primary suite enjoys its own level, offering a peaceful retreat. The newly updated primary bath features a chic standalone soaking tub and a beautiful walk-in shower with a pebble rock accent wall. Upstairs, a charming reading nook sits alongside two additional bedrooms that share an updated full bath. The basement level includes another bedroom with a walk-in closet and attached ba
Interior Details
1908
3
5.25
Has Heating:
Yes
Heating Type:
Forced Air With Air Conditioning
Has Cooling:
No
Cooling Type:
N/A
Has Fuel:
No
Fuel Type:
N/A
Has Basement:
No
Basement Type:
Partial
Has Flooring:
No
Flooring Type:
N/A
Has Fireplace:
Yes
Fireplace Type:
N/A
Property Details
5881
No
No
Type:
Garage, Attached
Location:
N/A
Status:
N/A
Number of Spaces:
2
No
No
No
No
Yes
No
No
Construction Details
Split Level
N/A
N/A
N/A
N/A
Tax History
Year
Amount
Land
Improvement
Percent Change
Assessment
2019
$2,962
$8,959
$21,658
--%
$30,617
2019
$2,962
$8,959
$21,658
--%
$30,617
2018
$2,641
$7,326
$19,040
--%
$26,366
2017
$2,411
$7,326
$19,040
--%
$26,366
2016
$2,486
$7,860
$18,380
--%
$26,240
2014
$1,374
$6,190
$15,371
--%
$21,561
2013
$1,377
$6,190
$15,371
--%
$21,561
2012
$1,368
$5,548
$16,087
--%
$21,635

Average Home Price in 80127
Nearby Properties
Zip Code
Price
Bed
Bath
Sqft
Lot
Sold Date
$695,842
3 Beds
6 Baths
2,073 Sqft
7,187 Lot (sqft)
Sold 09/10/2026
$674,193
$674,193
4 Beds
4.25 Baths
2,109 Sqft
8,189 Lot (sqft)
Sold 09/03/2026
$608,930
$608,930
4 Beds
4.25 Baths
1,958 Sqft
7,928 Lot (sqft)
Sold 08/22/2026
$607,084
$607,084
4 Beds
6 Baths
1,844 Sqft
8,320 Lot (sqft)
Sold 07/30/2026
$673,075
$673,075
2 Beds
2.75 Baths
1,733 Sqft
7,449 Lot (sqft)
Sold 07/22/2026
$632,226
$632,226
3 Beds
4.25 Baths
1,908 Sqft
6,795 Lot (sqft)
Sold 06/08/2026
$613,603
$613,603
4 Beds
5.25 Baths
1,976 Sqft
8,320 Lot (sqft)
Sold 05/13/2026
$659,543
$659,543
3 Beds
4.25 Baths
1,869 Sqft
5,009 Lot (sqft)
Sold 10/18/2026
$725,000
$725,000
4 Beds
4 Baths
1,816 Sqft
11,892 Lot (sqft)
Sold 10/13/2026