Member Features
Find Real Estate Bargain!
Full foreclosure details
Home value, equity and ownership info
Find homes priced below market
Get full access with a FREE Account
Already a member?
$779,950
Listing Price5beds
4baths
2,103sqft
12,066sqft lot
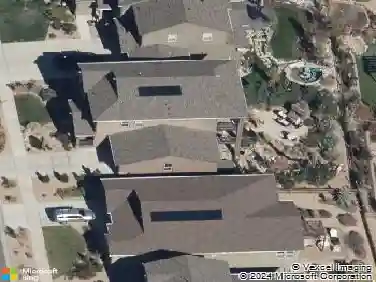
7794 Parfet St, Arvada, CO 80005
Member Features
Find Real Estate Bargain!
Full foreclosure details
Home value, equity and ownership info
Find homes priced below market
Get full access with a FREE Account
Already a member?
For Sale
Off Market
Home type
Price / sqft
Year built
Home Details
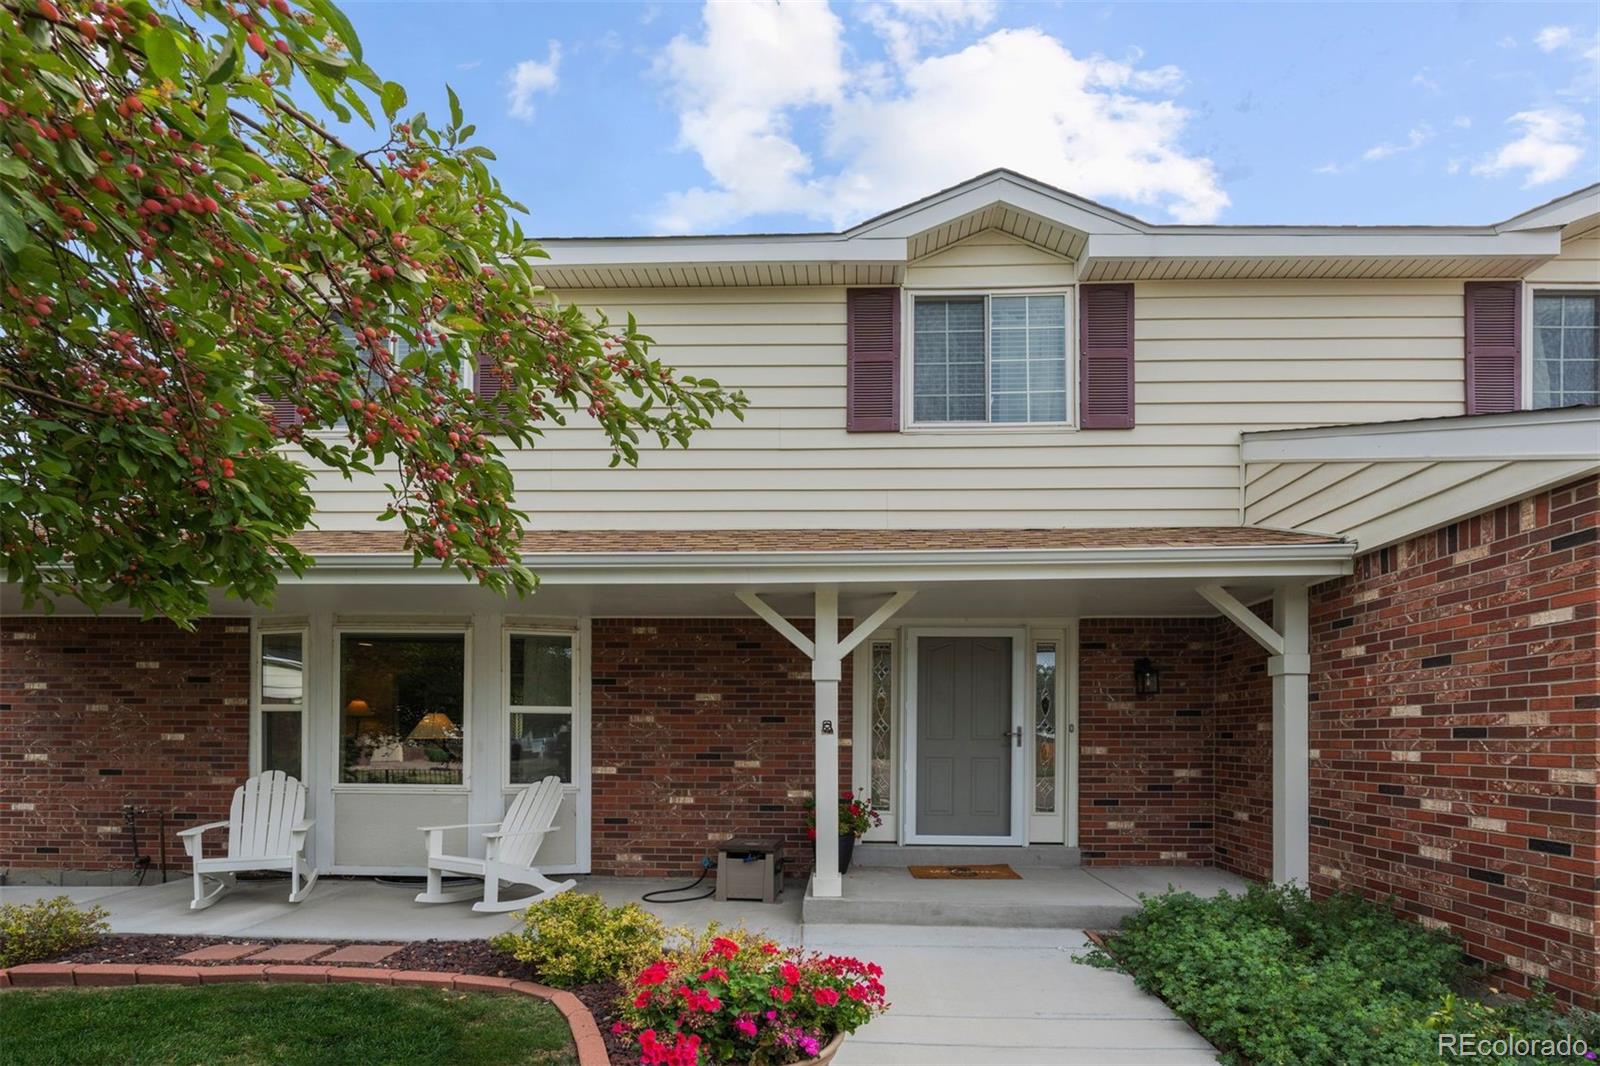
Welcome to this wonderful Oak Park home located in the heart of Arvada. As soon as you walk in the door, you can tell that the home has been well maintained and is filled with warmth. The charming, updated kitchen flows nicely into the dining room and family room. Additionally, the main floor offers a spacious living room area. Upstairs you will find a large primary suite, three additional bedrooms and a full bath. The lower level offers an additional family room, a large non-conforming 5th bedroom that is currently being used as a large storage area, and a third full bathroom. The backyard is stunning and will wow you! It has been wonderfully updated and backs to open space. This home also offers additional RV parking, is walking distance to Sierra Elementary and is in the Ralston Valley High School District. Dont miss this wonderful opportunity.
Interior Details
2103
5
4
Has Heating:
Yes
Heating Type:
Forced Air With Air Conditioning
Has Cooling:
Yes
Cooling Type:
Central
Has Fuel:
No
Fuel Type:
N/A
Has Basement:
No
Basement Type:
Basement (unspecified)
Has Flooring:
No
Flooring Type:
N/A
Has Fireplace:
Yes
Fireplace Type:
N/A
Property Details
12066
Yes
Yes
Type:
Garage, Attached
Location:
N/A
Status:
N/A
Number of Spaces:
2
No
No
No
No
Yes
No
No
Construction Details
Bi-level
N/A
N/A
N/A
N/A
Tax History
Year
Amount
Land
Improvement
Percent Change
Assessment
2019
$3,283
$12,742
$21,748
--%
$34,490
2019
$3,283
$12,742
$21,748
--%
$34,490
2018
$2,950
$7,657
$22,480
--%
$30,137
2017
$2,701
$7,657
$22,480
--%
$30,137
2016
$2,680
$6,794
$21,373
--%
$28,167
2014
$2,299
$6,408
$16,302
--%
$22,710
2013
$2,304
$6,408
$16,302
--%
$22,710
2012
$2,200
$5,972
$15,960
--%
$21,932

Average Home Price in 80005
Nearby Properties
Zip Code
Price
Bed
Bath
Sqft
Lot
Sold Date
$731,381
$731,381
2 Beds
3.5 Baths
2,028 Sqft
32,365 Lot (sqft)
Sold 09/03/2026
$743,926
$743,926
3 Beds
4.25 Baths
2,172 Sqft
17,206 Lot (sqft)
Sold 08/22/2026
$706,937
$706,937
4 Beds
4.25 Baths
2,320 Sqft
9,845 Lot (sqft)
Sold 08/21/2026
$808,785
$808,785
4 Beds
4.5 Baths
2,220 Sqft
16,858 Lot (sqft)
Sold 08/05/2026
$950,326
$950,326
3 Beds
2.75 Baths
2,057 Sqft
52,141 Lot (sqft)
Sold 07/01/2026
$719,900
$719,900
3 Beds
3 Baths
1,840 Sqft
13,286 Lot (sqft)
Sold 10/12/2026
$936,948
$936,948
3 Beds
3.75 Baths
2,158 Sqft
29,926 Lot (sqft)
Sold 10/13/2026
$850,000
$850,000
4 Beds
3 Baths
2,289 Sqft
17,598 Lot (sqft)
Sold 10/13/2026
$955,000
$955,000
5 Beds
3 Baths
1,878 Sqft
8,276 Lot (sqft)
Sold 09/29/2026