Member Features
Find Real Estate Bargain!
Full foreclosure details
Home value, equity and ownership info
Find homes priced below market
Get full access with a FREE Account
Already a member?
$575,000
Listing Price3beds
2baths
1,363sqft
8,102sqft lot
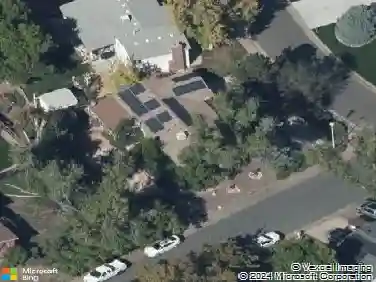
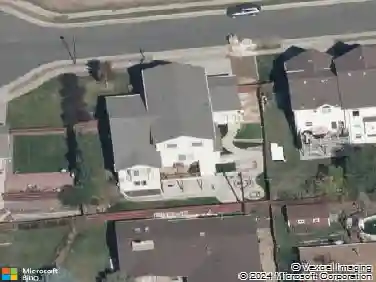
6065 Parfet St, Arvada, CO 80004
Member Features
Find Real Estate Bargain!
Full foreclosure details
Home value, equity and ownership info
Find homes priced below market
Get full access with a FREE Account
Already a member?
For Sale
Off Market
Home type
Price / sqft
Year built
Home Details
This beloved 1960 brick ranch has seen decades of memories and is ready for its next chapter. With 1,363 sq ft on the main level and 1,106 sq ft in the finished basement, it offers space to grow, gather, and dream. The original one-car garage was thoughtfully converted into a dining area and a larger living room perfect for cozy evenings by the Ben Franklin-style wood fireplace.n nOriginal hardwood floors lie beneath the carpet in the bedrooms, hallways, office, and living room, waiting to shine again. The extended living and dining areas have subflooring. The main floor also features a kitchen, 3 bedrooms, updated bath, and a sunny bonus room that now serves as a home office with views of the backyard and covered patio.n nDownstairs, the finished basement offers a spacious recreation room, 2 bonus rooms with closets, remodeled 3/4 bathroom, laundry room with utility sink, and a large storage/workshop lined with shelving. n nThe detached 21/2-car garage is a dream for hobbyists, with room for vehicles, tools, bikes, and more. The original driveway provides additional off-street parking. The yard features shady trees, shrubs, plush lawn, sprinklers, and a covered patio for summer barbecues and quiet mornings.n nMajor updates include: 2025 roof and gutters (house, garage, patio), 2020 sewer line replacement, 2016 central air conditioning, 2015 water heater and driveway, 2014 furnace, 2009 remodeled bathrooms, and security doors. The kitchen is gas range ready. n nLocated just m
Interior Details
1363
3
2
Has Heating:
Yes
Heating Type:
Forced Air With Air Conditioning
Has Cooling:
Yes
Cooling Type:
Central
Has Fuel:
No
Fuel Type:
N/A
Has Basement:
No
Basement Type:
Basement (unspecified)
Has Flooring:
No
Flooring Type:
N/A
Has Fireplace:
Yes
Fireplace Type:
N/A
Property Details
8102
No
No
Type:
Garage, Detached
Location:
N/A
Status:
N/A
Number of Spaces:
2
No
No
No
No
Yes
No
No
Construction Details
Ranch
N/A
N/A
N/A
N/A
Tax History
Year
Amount
Land
Improvement
Percent Change
Assessment
2019
$2,601
$10,613
$16,714
--%
$27,327
2019
$2,601
$10,613
$16,714
--%
$27,327
2018
$2,272
$6,711
$16,497
--%
$23,208
2017
$2,080
$6,711
$16,497
--%
$23,208
2016
$1,827
$5,803
$13,405
--%
$19,208
2014
$1,614
$4,872
$11,072
--%
$15,944
2012
$1,531
$4,929
$10,340
--%
$15,269

Average Home Price in 80004
Nearby Properties
Zip Code
Price
Bed
Bath
Sqft
Lot
Sold Date
$670,000
$670,000
5 Beds
4.5 Baths
1,407 Sqft
8,668 Lot (sqft)
Sold 09/16/2026
$695,000
$695,000
5 Beds
4.5 Baths
1,301 Sqft
8,364 Lot (sqft)
Sold 07/01/2026
$520,288
$520,288
4 Beds
4.5 Baths
1,432 Sqft
8,538 Lot (sqft)
Sold 06/29/2026
$514,055
$514,055
4 Beds
4.25 Baths
1,283 Sqft
7,579 Lot (sqft)
Sold 06/22/2026
$588,483
$588,483
4 Beds
4.25 Baths
1,378 Sqft
8,407 Lot (sqft)
Sold 10/18/2026
$865,000
$865,000
3 Beds
1 Baths
1,240 Sqft
48,134 Lot (sqft)
Sold 10/13/2026
$552,558
$552,558
4 Beds
2 Baths
1,248 Sqft
7,928 Lot (sqft)
Sold 08/25/2026
$572,918
$572,918
4 Beds
2 Baths
1,240 Sqft
8,364 Lot (sqft)
Sold 09/29/2026
$550,000
$550,000
4 Beds
3 Baths
1,311 Sqft
7,405 Lot (sqft)
Sold 10/13/2026