
Member Features
Find Real Estate Bargain!
Full foreclosure details
Home value, equity and ownership info
Find homes priced below market
Get full access with a FREE Account
Already a member?
$750,000
Listing Price4beds
2baths
2,582sqft
7,928sqft lot
5343 Parfet St, Arvada, CO 80002
Member Features
Find Real Estate Bargain!
Full foreclosure details
Home value, equity and ownership info
Find homes priced below market
Get full access with a FREE Account
Already a member?
For Sale
Off Market
Home type
Price / sqft
Year built
Home Details
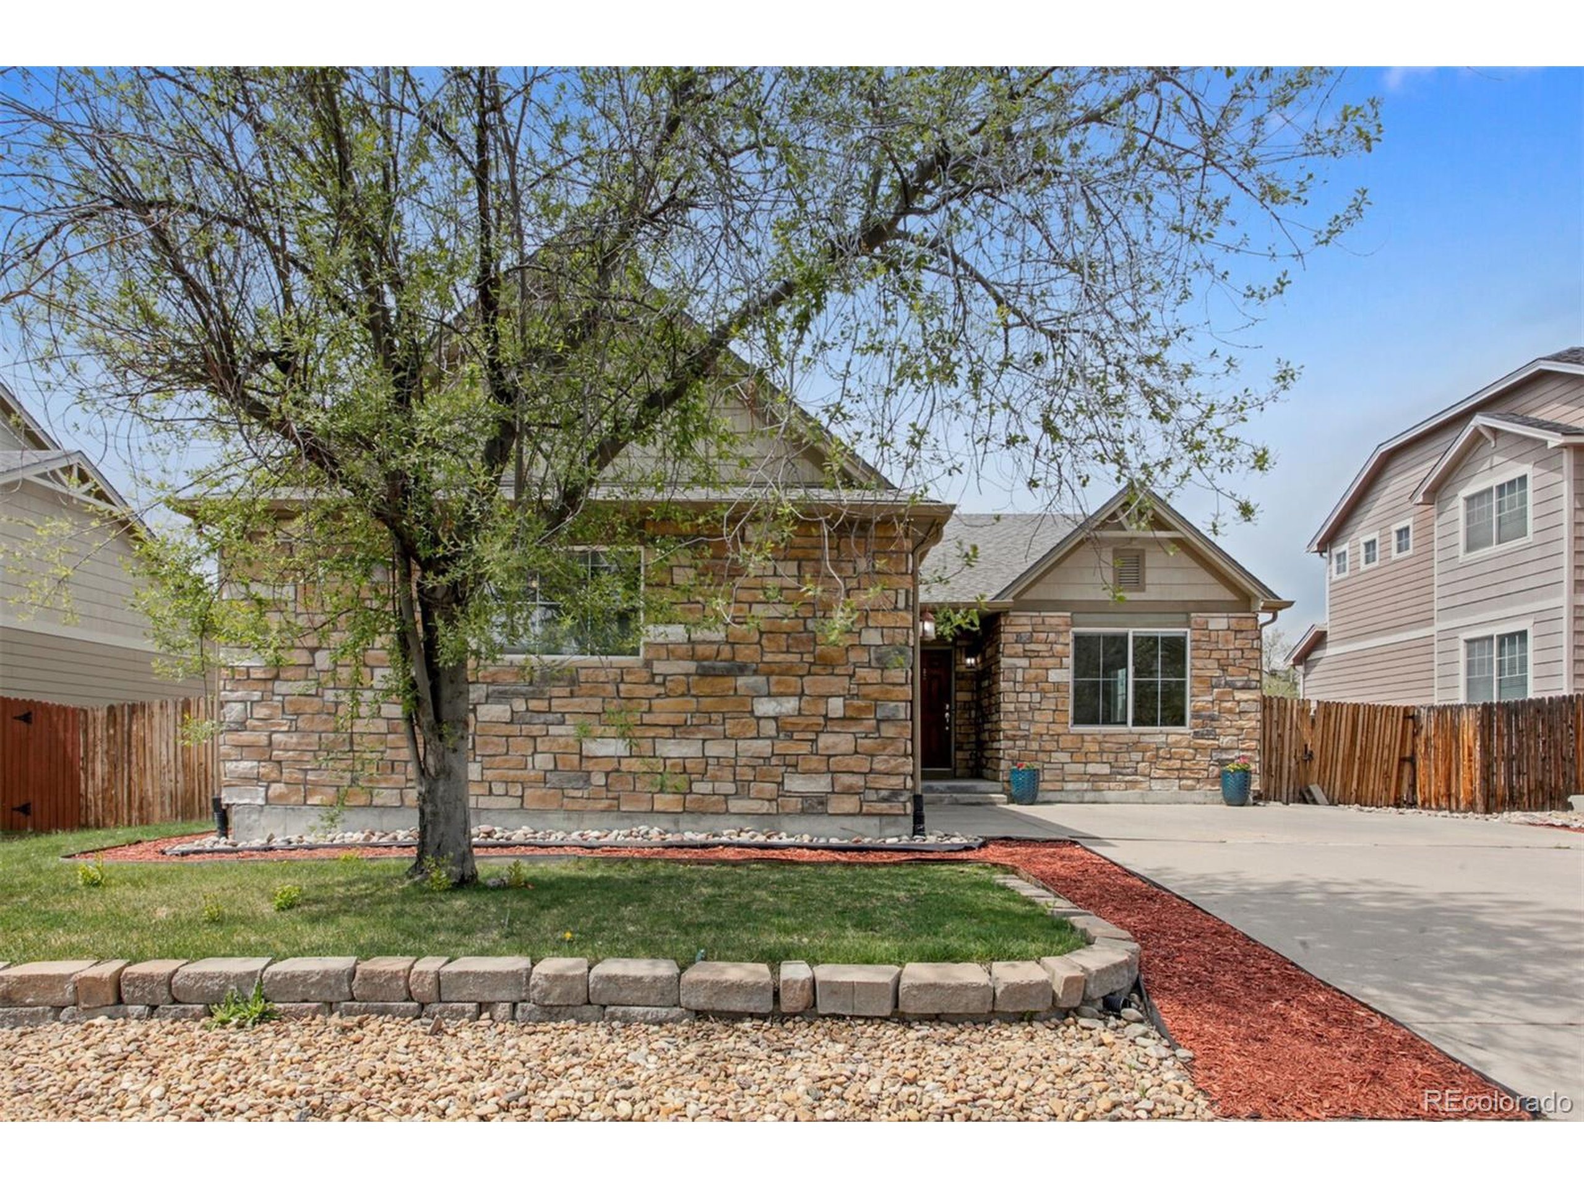
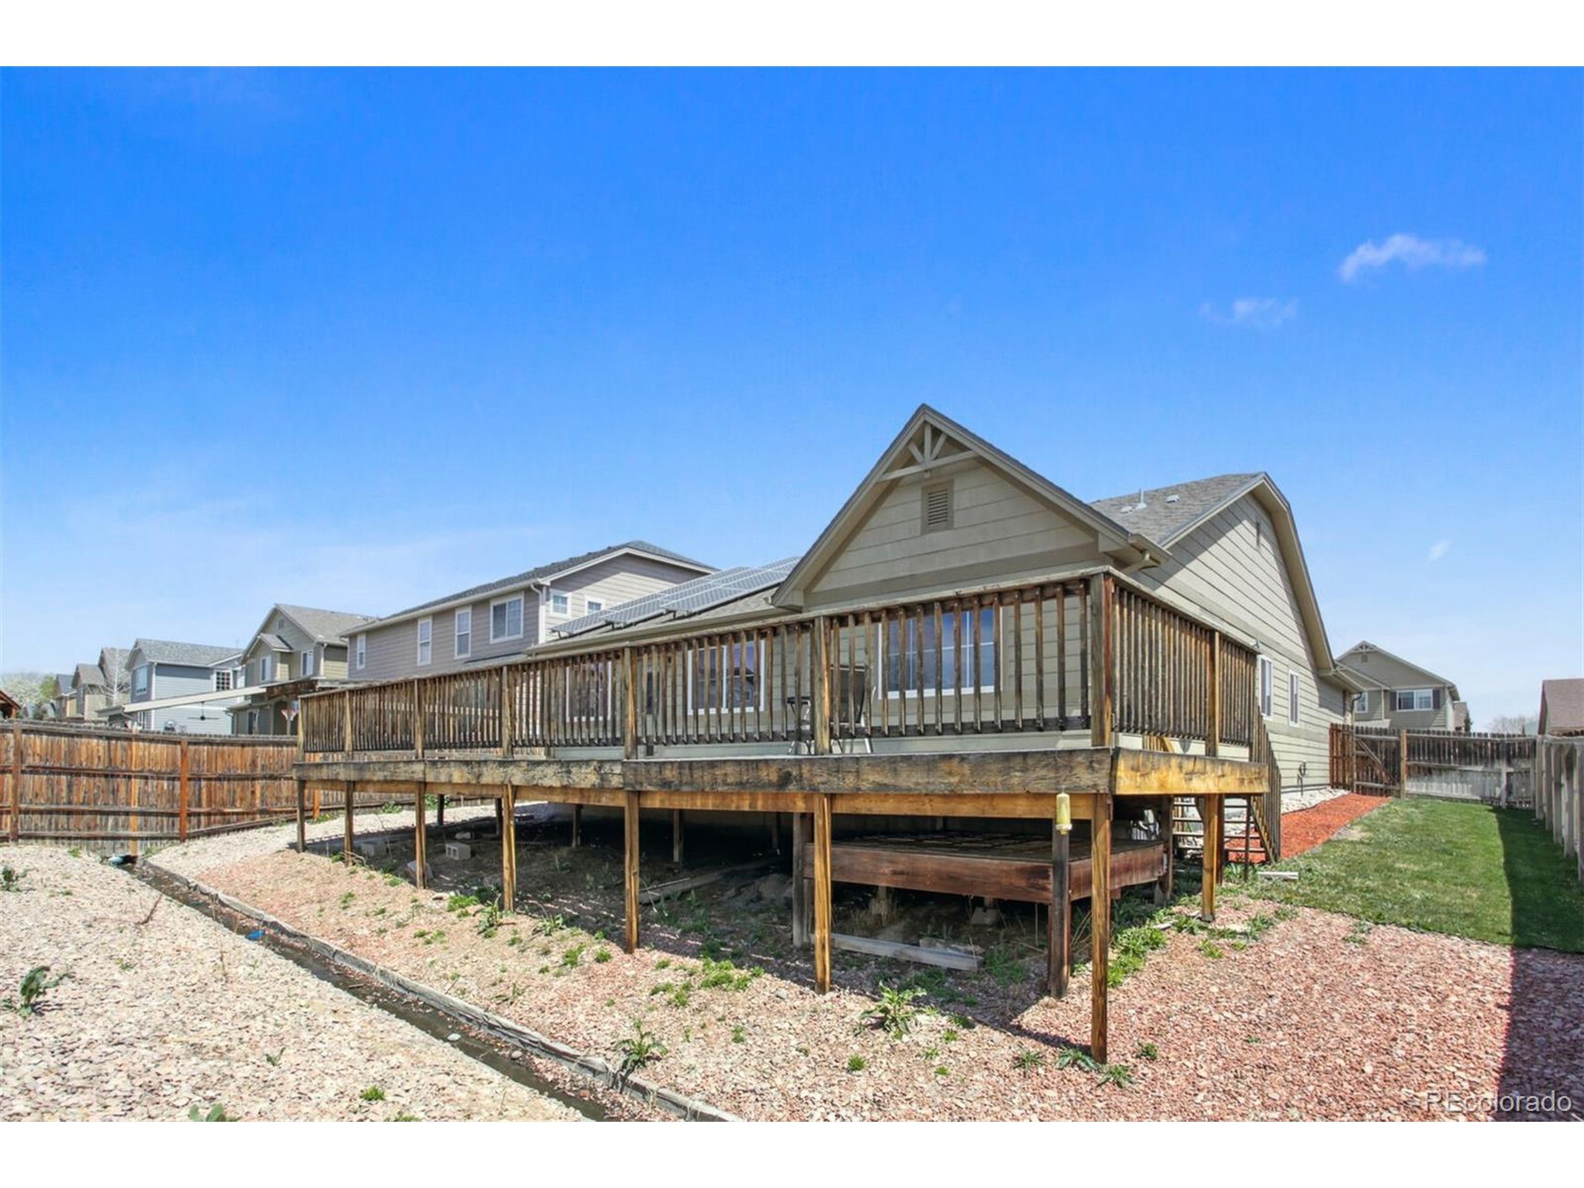
Welcome to this turn-key 4 bed, 3 bath ranch home in the highly desired Skyline Estates. Upon entry, the high, vaulted ceilings and new luxury vinyl plank flooring create an airy and inviting ambiance. Your eyes will be drawn to the architectural detail in the formal living and dining rooms. The renovated kitchen is a standout feature, showcasing granite countertops, a large island with a deep stainless-steel sink, new SS appliances, glass tile backsplash, and seamlessly connecting to the open concept living and dining area. Grounded by a gas fireplace and crowned with a vaulted ceiling, the living room is the perfect area to entertain or relax & recharge. Enter the blissful primary owner's suite to discover an ensuite bathroom with dual sink vanity, walk-in shower, and walk-in closet. Two additional well-appointed bedrooms are nestled on the main floor, accompanied by a newly updated full bathroom, and a conveniently located laundry room off the attached 2-car garage. Moving to the lower level, the finished basement impresses with all new carpeting throughout, encompassing a sizable bedroom, bathroom, media room, and a versatile bonus space with endless possibilities. Notably, the home is equipped with fully OWNED solar panels on the roof and an electric charging station in the garage, enhancing the home's energy-efficient appeal & ease of living. Imagine BBQ gatherings or enjoying a lovely dinner with the CO outdoors on the expansive backyard deck. Conveniently located near
Interior Details
2582
4
2
Has Heating:
Yes
Heating Type:
Forced Air With Air Conditioning
Has Cooling:
Yes
Cooling Type:
Central
Has Fuel:
No
Fuel Type:
N/A
Has Basement:
No
Basement Type:
Basement (unspecified)
Has Flooring:
No
Flooring Type:
N/A
Has Fireplace:
Yes
Fireplace Type:
N/A
Property Details
7928
Yes
Yes
Type:
Garage, Attached
Location:
N/A
Status:
N/A
Number of Spaces:
2
N/A
N/A
N/A
N/A
N/A
N/A
N/A
Construction Details
Ranch
N/A
N/A
N/A
N/A
Tax History
Year
Amount
Land
Improvement
Percent Change
Assessment
2019
$3,740
$13,684
$24,692
--%
$38,376
2019
$3,740
$13,684
$24,692
--%
$38,376
2018
$3,501
$8,179
$26,719
--%
$34,898
2017
$3,208
$8,179
$26,719
--%
$34,898
2016
$2,939
$6,661
$23,402
--%
$30,063
2014
$2,322
$6,625
$15,697
--%
$22,322

Average Home Price in 80002
Nearby Properties
Zip Code
Price
Bed
Bath
Sqft
Lot
Sold Date
$963,145
$963,145
5 Beds
5.25 Baths
2,509 Sqft
9,104 Lot (sqft)
Sold 09/17/2026
$862,843
$862,843
3 Beds
4.25 Baths
2,697 Sqft
8,668 Lot (sqft)
Sold 06/08/2026
$947,972
$947,972
5 Beds
5.25 Baths
2,589 Sqft
7,928 Lot (sqft)
Sold 06/02/2026
$807,680
$807,680
4 Beds
4.25 Baths
2,317 Sqft
7,187 Lot (sqft)
Sold 05/22/2026
$823,629
$823,629
3 Beds
2.75 Baths
2,200 Sqft
12,632 Lot (sqft)
Sold 04/27/2026
$864,460
$864,460
5 Beds
2 Baths
2,200 Sqft
8,407 Lot (sqft)
Sold 09/29/2026
$904,425
$904,425
5 Beds
6 Baths
2,697 Sqft
13,896 Lot (sqft)
Sold 10/05/2026
$962,585
$962,585
4 Beds
5.25 Baths
2,697 Sqft
7,797 Lot (sqft)
Sold 10/05/2026
$925,000
$925,000
5 Beds
5.25 Baths
2,489 Sqft
8,451 Lot (sqft)
Sold 09/29/2026






