Member Features
Find Real Estate Bargain!
Full foreclosure details
Home value, equity and ownership info
Find homes priced below market
Get full access with a FREE Account
Already a member?
$311,875
Listing Price3beds
2baths
1,135sqft
7,677sqft lot
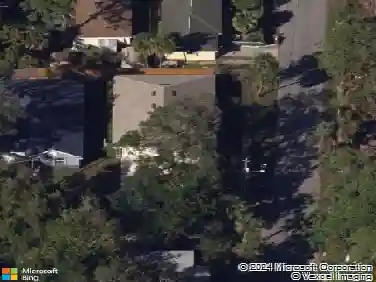
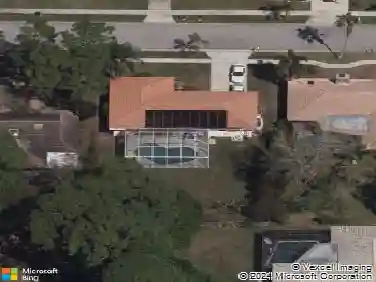
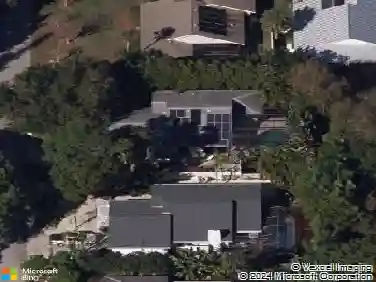
3524 Papai Dr, Sarasota, FL 34232
Member Features
Find Real Estate Bargain!
Full foreclosure details
Home value, equity and ownership info
Find homes priced below market
Get full access with a FREE Account
Already a member?
For Sale
Home type
Price / sqft
Year built
Home Details
This remodeled 3-bedroom, 2-bath home with a spacious outdoor area and detached storage shed in the established Ridgewood Estates neighborhood offers no HOA and no deed restrictions. It is centrally located in Sarasota and features a split floor plan with luxury vinyl flooring in the bedrooms and tile throughout the main living areas.nnThe refreshed kitchen includes shaker-style cabinetry, quartz countertops, stainless steel appliances, and opens to the living and dining areas with French doors leading to a large rear patio. The fully fenced backyard offers exceptional privacy and a peaceful sentiment, plus ample space for entertaining guests, pets, or storing a boat/RV.nnAdditional highlights include a private ensuite guest bedroom, updated baths, designer accents, dedicated laundry closet, and fresh interior and exterior paint. Major updates include a 2016 roof and 2016 HVAC system. Conveniently located near shopping, dining, downtown Sarasota, and world-renowned Gulf beaches.
Interior Details
1135
3
2
Has Heating:
Yes
Heating Type:
Central
Has Cooling:
Yes
Cooling Type:
Central
Has Fuel:
No
Fuel Type:
N/A
Has Basement:
No
Basement Type:
N/A
Has Flooring:
No
Flooring Type:
Ceramic Tile
Has Fireplace:
Yes
Fireplace Type:
N/A
Property Details
7677
Yes
Yes
Type:
N/A
Location:
N/A
Status:
N/A
Number of Spaces:
N/A
No
No
No
No
Yes
No
No
Construction Details
N/A
Stucco
N/A
Gable
Asphalt
Tax History
Year
Amount
Land
Improvement
Percent Change
Assessment
2020
$1,595
$49,300
$82,500
--%
$131,800
2019
$1,578
$0
$0
--%
$133,275
2018
$1,527
$0
$0
--%
$130,790
2017
$1,519
$55,600
$72,500
--%
$128,100
2016
$1,775
$47,600
$61,800
--%
$109,400
2014
$796
$0
$0
--%
$60,596
2013
$795
$0
$0
--%
$59,700
2012
$821
$0
$0
--%
$62,800

Average Home Price in 34232
Nearby Properties
Zip Code
Price
Bed
Bath
Sqft
Lot
Sold Date
$309,675
$309,675
3 Beds
2 Baths
1,217 Sqft
11,554 Lot (sqft)
Sold 10/22/2026
$289,447
$289,447
3 Beds
1 Baths
1,175 Sqft
8,597 Lot (sqft)
Sold 10/20/2026
$233,006
3 Beds
2 Baths
1,106 Sqft
9,872 Lot (sqft)
Sold 10/16/2026
$260,711
$260,711
2 Beds
2 Baths
983 Sqft
9,000 Lot (sqft)
Sold 10/14/2026
$291,865
3 Beds
1 Baths
1,098 Sqft
14,059 Lot (sqft)
Sold 07/28/2026
$259,429
3 Beds
2 Baths
1,046 Sqft
7,875 Lot (sqft)
Sold 05/26/2026
$326,450
$326,450
3 Beds
2 Baths
989 Sqft
9,787 Lot (sqft)
Sold 05/15/2026
$384,900
2 Beds
2 Baths
1,118 Sqft
8,178 Lot (sqft)
Sold 10/26/2026
$310,000
$310,000
2 Beds
2 Baths
1,144 Sqft
8,088 Lot (sqft)
Sold 10/26/2026