

Member Features
Find Real Estate Bargain!
Full foreclosure details
Home value, equity and ownership info
Find homes priced below market
Get full access with a FREE Account
Already a member?
$1,199,829
Listing Price5beds
3.5baths
3,932sqft
14,551sqft lot
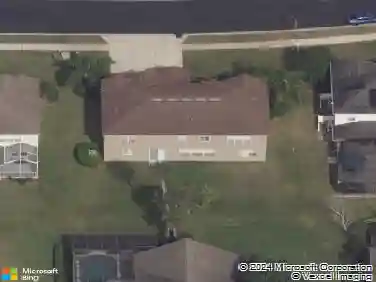
15591 Panther Lake Dr, Winter Garden, FL 34787
Member Features
Find Real Estate Bargain!
Full foreclosure details
Home value, equity and ownership info
Find homes priced below market
Get full access with a FREE Account
Already a member?
For Sale
Home type
Price / sqft
Year built
Home Details
Under contract-accepting backup offers. Welcome to 15591 Panther Lake Drive, a stunning 5-bedroom, 3.5-bath Mediterranean-inspired waterfront residence in the highly sought-after Lakeshore Preserve community of Winter Garden. Showcasing exceptional craftsmanship and timeless architectural elegance, this home offers the perfect blend of luxury, comfort, and Florida lifestyle living.nnOutstanding curb appeal features a bright stucco exterior, terracotta tile roof, rich wood garage doors, decorative arches, tropical landscaping, and a paver driveway. Additional highlights include two 2-car garages, dual HVAC systems (2024), and a tankless water heater.nnInside, a grand two-story foyer and dramatic staircase welcome guests with soaring ceilings, elegant finishes, abundant natural light, and beautiful water views. Rich wood-look tile flooring flows throughout the main living areas. The chef-inspired kitchen features custom cabinetry, granite countertops, apron-front sink, under-cabinet lighting, premium stainless steel appliances, gas cooking, an oversized center island, and an expansive walk-in pantry with floor-to-ceiling shelving. A convenient mudroom connects to the laundry room.nnThe spacious family room showcases a tray ceiling with stained wood accents, a gas fireplace, and large sliding glass doors that seamlessly connect indoor and outdoor living spaces. The first-floor primary suite offers tray ceilings, large walk-in closets, and a spa-inspired bath. A dedicated first-f
Interior Details
3932
5
3.5
Has Heating:
Yes
Heating Type:
Forced Air With Air Conditioning
Has Cooling:
Yes
Cooling Type:
Central
Has Fuel:
Yes
Fuel Type:
Electric
Has Basement:
No
Basement Type:
N/A
Has Flooring:
No
Flooring Type:
Wood (unspecified)
Has Fireplace:
Yes
Fireplace Type:
N/A
Property Details
14551
No
No
Type:
Garage, Attached
Location:
N/A
Status:
N/A
Number of Spaces:
4
No
No
No
No
No
No
No
Construction Details
N/A
Concrete Block/stucco
N/A
Gable/hip
Concrete
Tax History
Year
Amount
Land
Improvement
Percent Change
Assessment
2020
$9,514
$0
$0
--%
$634,158
2019
$9,822
$0
$0
--%
$619,900
2018
$9,775
$0
$0
--%
$608,342
2017
$1,826
$100,000
$0
--%
$100,000
2016
$1,446
$75,000
$0
--%
$75,000

Average Home Price in 34787
Nearby Properties
Zip Code
Price
Bed
Bath
Sqft
Lot
Sold Date
$1,086,171
$1,086,171
5 Beds
4.5 Baths
4,044 Sqft
7,267 Lot (sqft)
Sold 08/19/2026
$1,275,000
$1,275,000
5 Beds
5 Baths
3,514 Sqft
8,392 Lot (sqft)
Sold 10/13/2026
$998,000
5 Beds
5 Baths
3,514 Sqft
6,849 Lot (sqft)
Sold 10/13/2026
$1,300,000
$1,300,000
5 Beds
5 Baths
3,510 Sqft
6,630 Lot (sqft)
Sold 10/12/2026
$999,159
5 Beds
4.5 Baths
3,523 Sqft
8,185 Lot (sqft)
Sold 10/26/2026
$1,050,000
5 Beds
4.5 Baths
3,878 Sqft
6,012 Lot (sqft)
Sold 10/26/2026
$874,751
5 Beds
4.5 Baths
3,710 Sqft
7,200 Lot (sqft)
Sold 10/27/2026
$1,544,349
$1,544,349
5 Beds
4.5 Baths
3,886 Sqft
17,162 Lot (sqft)
Sold 10/26/2026
$2,075,000
$2,075,000
5 Beds
5 Baths
4,253 Sqft
14,604 Lot (sqft)
Sold 10/27/2026
Calculators
Mortgage
Mortgage Calculator
Details for 15591 PANTHER LAKE DR
Property Debt
Foreclosure Contact Details
Similar Homes Nearby


Guides for Panther Lake Dr

Santa Ana’s real estate market shows substantial growth, with home values reaching $970K in June 2024, up from $799.5K in July 2023. Neighboring cities also display varied market trends. The data indicates a promising market for potential buyers and investors.



