Member Features
Find Real Estate Bargain!
Full foreclosure details
Home value, equity and ownership info
Find homes priced below market
Get full access with a FREE Account
Already a member?
$1,125,000
Listing Price5beds
3.5baths
3,400sqft
12,601sqft lot
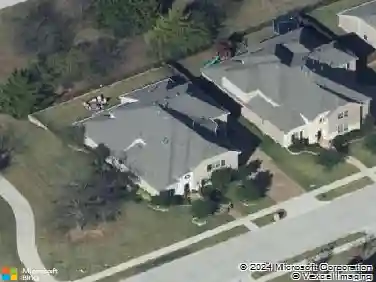
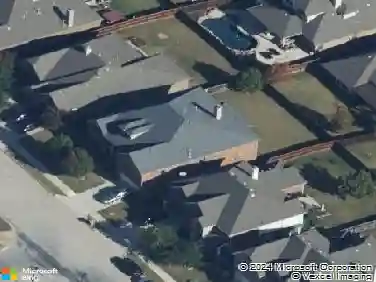
114 Panorama Ct, Roanoke, TX 76262
Member Features
Find Real Estate Bargain!
Full foreclosure details
Home value, equity and ownership info
Find homes priced below market
Get full access with a FREE Account
Already a member?
For Sale
Off Market
Home type
Price / sqft
Year built
Home Details
This sprawling 5-bedroom, 3.5-bathroom family estate offers luxury living wrapped on a premier corner lot in the heart of Trophy Club. Beautifully updated throughout, this residence showcases exquisite designer touches and custom wallpaper accents that create an atmosphere of timeless elegance. The welcoming open-concept floor plan seamlessly blends style and function with decorative lighting and abundant natural light. At the heart of the home sits an updated gourmet kitchen featuring a large island, a walk-in pantry, and premium finishes perfect for hosting unforgettable gatherings. The primary retreat serves as a true private sanctuary, boasting a spa-like en-suite bath complete with a spacious shower, custom finishes, and an expansive walk-in closet. Outside, the property transitions into a professionally landscaped outdoor oasis featuring a sparkling pool-spa and a built-in outdoor grill, making it a private backyard ideal for summer entertaining and relaxing weekends. Residents enjoy exceptional neighborhood amenities like premium golf courses, community pools, Harmony Park, and scenic jogging trails. The central location provides a convenient 6-minute drive to State Highway 114, making daily commutes to DFW Airport effortless, while remaining just minutes away from premier shopping and restaurants.
Interior Details
3400
5
3.5
Has Heating:
Yes
Heating Type:
Central
Has Cooling:
Yes
Cooling Type:
Central
Has Fuel:
No
Fuel Type:
N/A
Has Basement:
No
Basement Type:
N/A
Has Flooring:
No
Flooring Type:
N/A
Has Fireplace:
Yes
Fireplace Type:
N/A
Property Details
12601
No
No
Type:
Garage, Attached
Location:
N/A
Status:
N/A
Number of Spaces:
3
No
No
No
No
Yes
No
No
Construction Details
N/A
Brick Veneer
N/A
Hip
Composition Shingle
Tax History
Year
Amount
Land
Improvement
Percent Change
Assessment
2020
$11,169
$88,207
$409,207
--%
$497,414
2019
$11,232
$88,207
$421,348
--%
$509,555
2018
$10,570
$78,756
$385,214
--%
$463,970
2017
$10,477
$78,756
$376,882
--%
$455,638
2016
$9,636
$0
$0
--%
$418,756
2014
$8,577
$0
$0
--%
$365,306
2013
$7,872
$75,228
$256,868
--%
$332,096
2012
$8,211
$75,228
$259,448
--%
$334,676

Average Home Price in 76262
Nearby Properties
Zip Code
Price
Bed
Bath
Sqft
Lot
Sold Date
$805,277
$805,277
4 Beds
3 Baths
3,077 Sqft
11,401 Lot (sqft)
Sold 08/12/2026
$659,043
-- Beds
2 Baths
3,247 Sqft
14,271 Lot (sqft)
Sold 06/22/2026