
Member Features
Find Real Estate Bargain!
Full foreclosure details
Home value, equity and ownership info
Find homes priced below market
Get full access with a FREE Account
Already a member?
$1,799,950
Listing Price4beds
4baths
3,471sqft
357,628sqft lot
2835 Palomino Spgs, Bandera, TX 78003
Member Features
Find Real Estate Bargain!
Full foreclosure details
Home value, equity and ownership info
Find homes priced below market
Get full access with a FREE Account
Already a member?
For Sale
Off Market
Home type
Price / sqft
Year built
Home Details
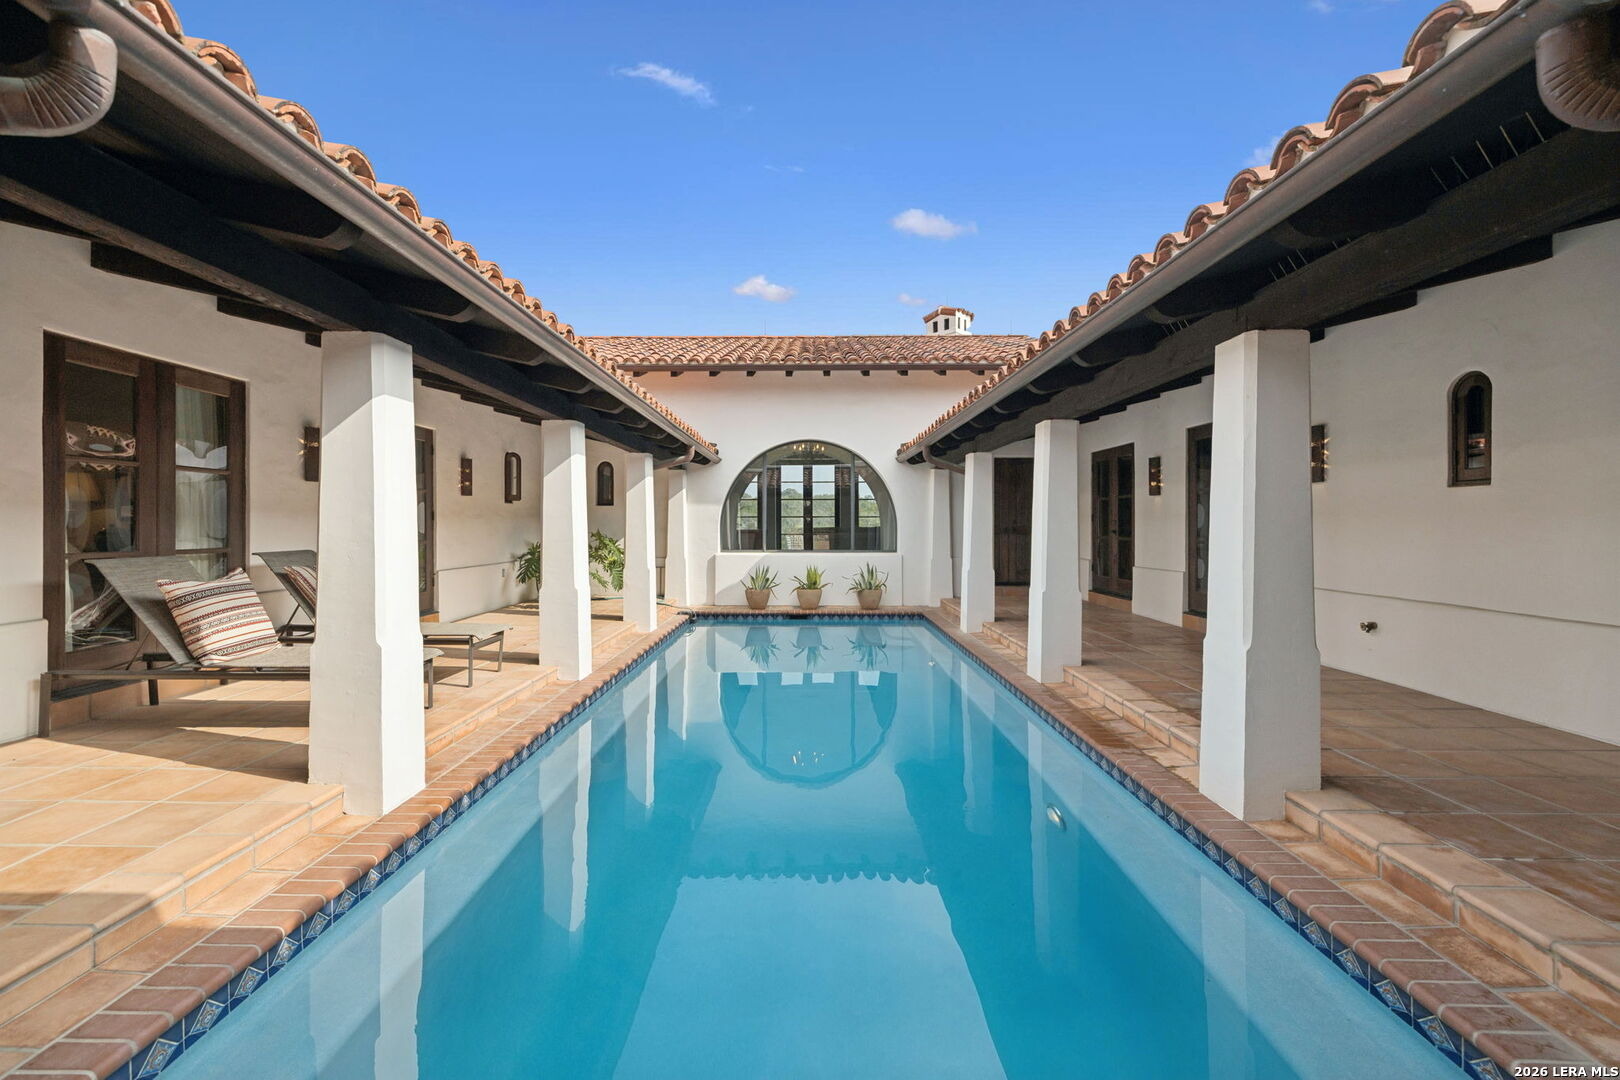
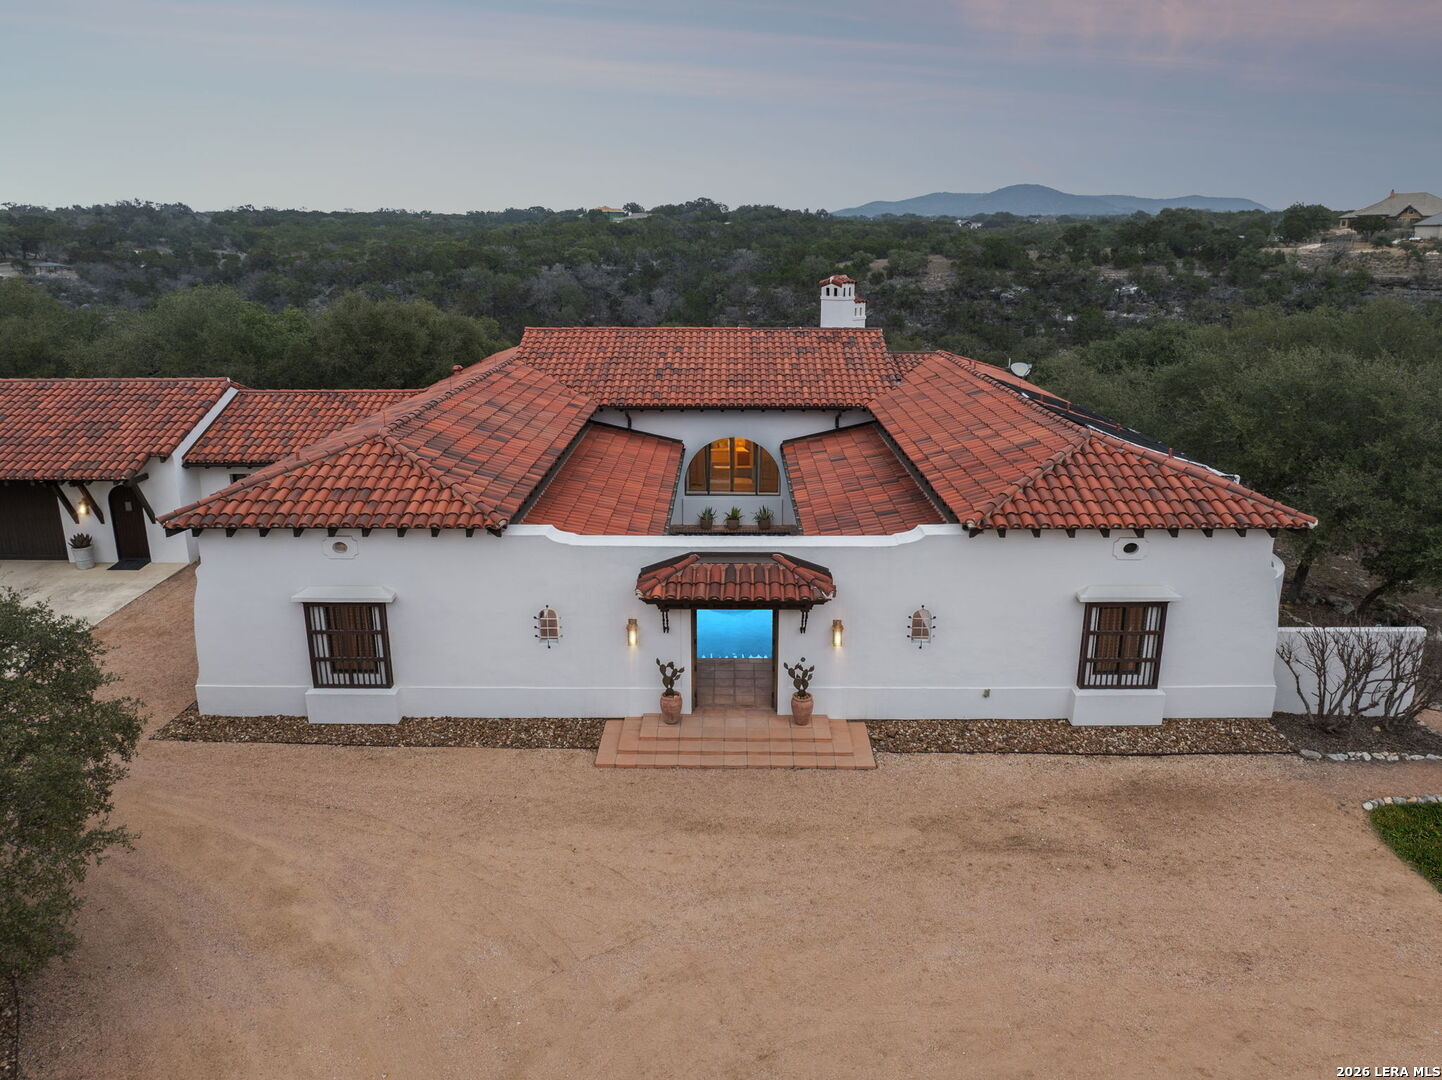
Designed by renowned architect Michael G. Imber, the home, drawing from a Spanish Colonial vocabulary is composed with stone, stucco, and clay tile, that feels established within its setting. Set across 8.21 acres in Bandera, this custom residence sits well back from the road, with mature trees and long sightlines shaping the approach. Entry is through a covered loggia that establishes the home's internal rhythm. Venetian plaster walls, reclaimed wood floors, and arched openings carry through the interior, with circulation oriented toward outdoor rooms and sheltered passages. The great room anchors the plan with a pitched ceiling, stained fir beams, and a stone fireplace. Large openings connect directly to the terrace, allowing light and air to move easily through the space. The kitchen is proportioned for use, with custom cabinetry, inset Subzero and Wolf appliances, a substantial island, and direct connection to adjacent dining areas. Circulation remains clear and intuitive, supporting daily living and larger gatherings without formality. The primary suite opens to the loggia and garden, set apart within the plan. The primary bath includes carved stone details, custom cabinetry, and a soaking tub positioned beneath a window oriented toward the landscape. Guest bedrooms are spaced for privacy, each with its own bath and outdoor access to the loggia. A study and a den or media room are positioned away from the main living areas, maintaining separation without disrupting flow.
Interior Details
3471
4
4
Has Heating:
Yes
Heating Type:
Central
Has Cooling:
Yes
Cooling Type:
Central
Has Fuel:
No
Fuel Type:
N/A
Has Basement:
No
Basement Type:
N/A
Has Flooring:
No
Flooring Type:
N/A
Has Fireplace:
Yes
Fireplace Type:
N/A
Property Details
357628
No
No
Type:
Garage, Attached
Location:
N/A
Status:
N/A
Number of Spaces:
4
No
No
No
No
No
No
No
Construction Details
N/A
Stucco
N/A
Gable
Tile
Tax History
Year
Amount
Land
Improvement
Percent Change
Assessment
-1
$-1
$266,000
$580,490
--%
$846,490
-1
$-1
$266,000
$580,490
--%
$846,490
-1
$-1
$266,000
$578,640
--%
$844,640
-1
$-1
$295,560
$578,640
--%
$874,200
-1
$-1
$295,560
$578,640
--%
$874,200

Average Home Price in 78003




