Member Features
Find Real Estate Bargain!
Full foreclosure details
Home value, equity and ownership info
Find homes priced below market
Get full access with a FREE Account
Already a member?
$380,000
Listing Price4beds
1.5baths
1,956sqft
11,326sqft lot
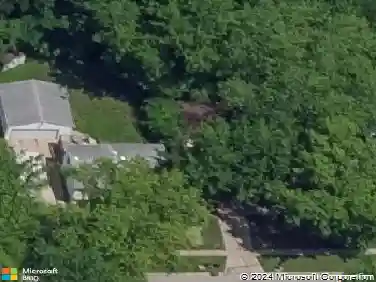
12138 Paisley Dr, Loves Park, IL 61111
Member Features
Find Real Estate Bargain!
Full foreclosure details
Home value, equity and ownership info
Find homes priced below market
Get full access with a FREE Account
Already a member?
For Sale
Pending
Off Market
Home type
Price / sqft
Year built
Home Details
Welcome to 12138 Paisley Drive! Nestled in the appealing Inverness subdivision, this beautifully updated two-story home is ready for you to make it your own. The main floor features an inviting living room with a cozy gas fireplace, perfect for chilly nights, with a seamless floor plan that effortlessly transitions from room to room. The dining room, accessible from the living room, leads into the beautiful eat-in kitchen, which is bright and modern. This includes stainless steel appliances,elegant granite counter-tops, durable tile flooring, custom built-ins for added storage, recessed lighting for a warm ambiance and a jazzy light fixture in the eat-in kitchen. The main floor also includes a convenient laundry area and a stylishly updated half bathroom. Off the kitchen, you'll find a unique one of a kind screened porch--a delightful three-season space offering ample room to relax, entertain, and enjoy the backyard views during warmer months. The upper floor layout includes the first bedroom, and further up the stairs, a second bedroom, a full bathroom, and the primary suite.The primary bedroom features vaulted ceilings, a spacious walk-in closet, and a stunning updated bathroom with sleek tile flooring, double sinks with quartz counter-tops, a separate tub, and a walk-in shower with glass doors. The other updated full bathroom has bright tile, a tub/shower combo with glass doors is also located on this floor. Additional features include a 3-car garage offering plenty of spa
Interior Details
1956
4
1.5
Has Heating:
Yes
Heating Type:
Central
Has Cooling:
Yes
Cooling Type:
Central
Has Fuel:
No
Fuel Type:
N/A
Has Basement:
No
Basement Type:
Basement (unspecified)
Has Flooring:
No
Flooring Type:
N/A
Has Fireplace:
Yes
Fireplace Type:
N/A
Property Details
11326
Yes
No
Type:
N/A
Location:
N/A
Status:
N/A
Number of Spaces:
N/A
N/A
N/A
N/A
N/A
N/A
N/A
N/A
Construction Details
N/A
Wood Siding
N/A
Gable
Composition Shingle
Tax History
Year
Amount
Land
Improvement
Percent Change
Assessment
2019
$5,581
$8,333
$57,618
--%
$65,951
2018
$5,770
$177,831
$56,499
--%
$234,330
2018
$5,770
$8,375
$56,782
--%
$65,157
2016
$5,877
$8,333
$56,499
--%
$64,832
2015
$5,986
$8,333
$55,940
--%
$64,273

Average Home Price in 61111
Nearby Properties
Zip Code
Price
Bed
Bath
Sqft
Lot
Sold Date
$393,333
3 Beds
1.5 Baths
2,240 Sqft
10,890 Lot (sqft)
Sold 08/30/2026
$340,000
$340,000
3 Beds
1 Baths
1,927 Sqft
11,326 Lot (sqft)
Sold 07/01/2026
$406,323
3 Beds
1 Baths
1,929 Sqft
11,761 Lot (sqft)
Sold 05/27/2026
$356,255
3 Beds
2 Baths
1,860 Sqft
10,890 Lot (sqft)
Sold 10/13/2026
$375,000
$375,000
3 Beds
2.5 Baths
1,954 Sqft
11,326 Lot (sqft)
Sold 10/13/2026