
Member Features
Find Real Estate Bargain!
Full foreclosure details
Home value, equity and ownership info
Find homes priced below market
Get full access with a FREE Account
Already a member?
$594,900
Listing Price4beds
4baths
2,559sqft
4,792sqft lot
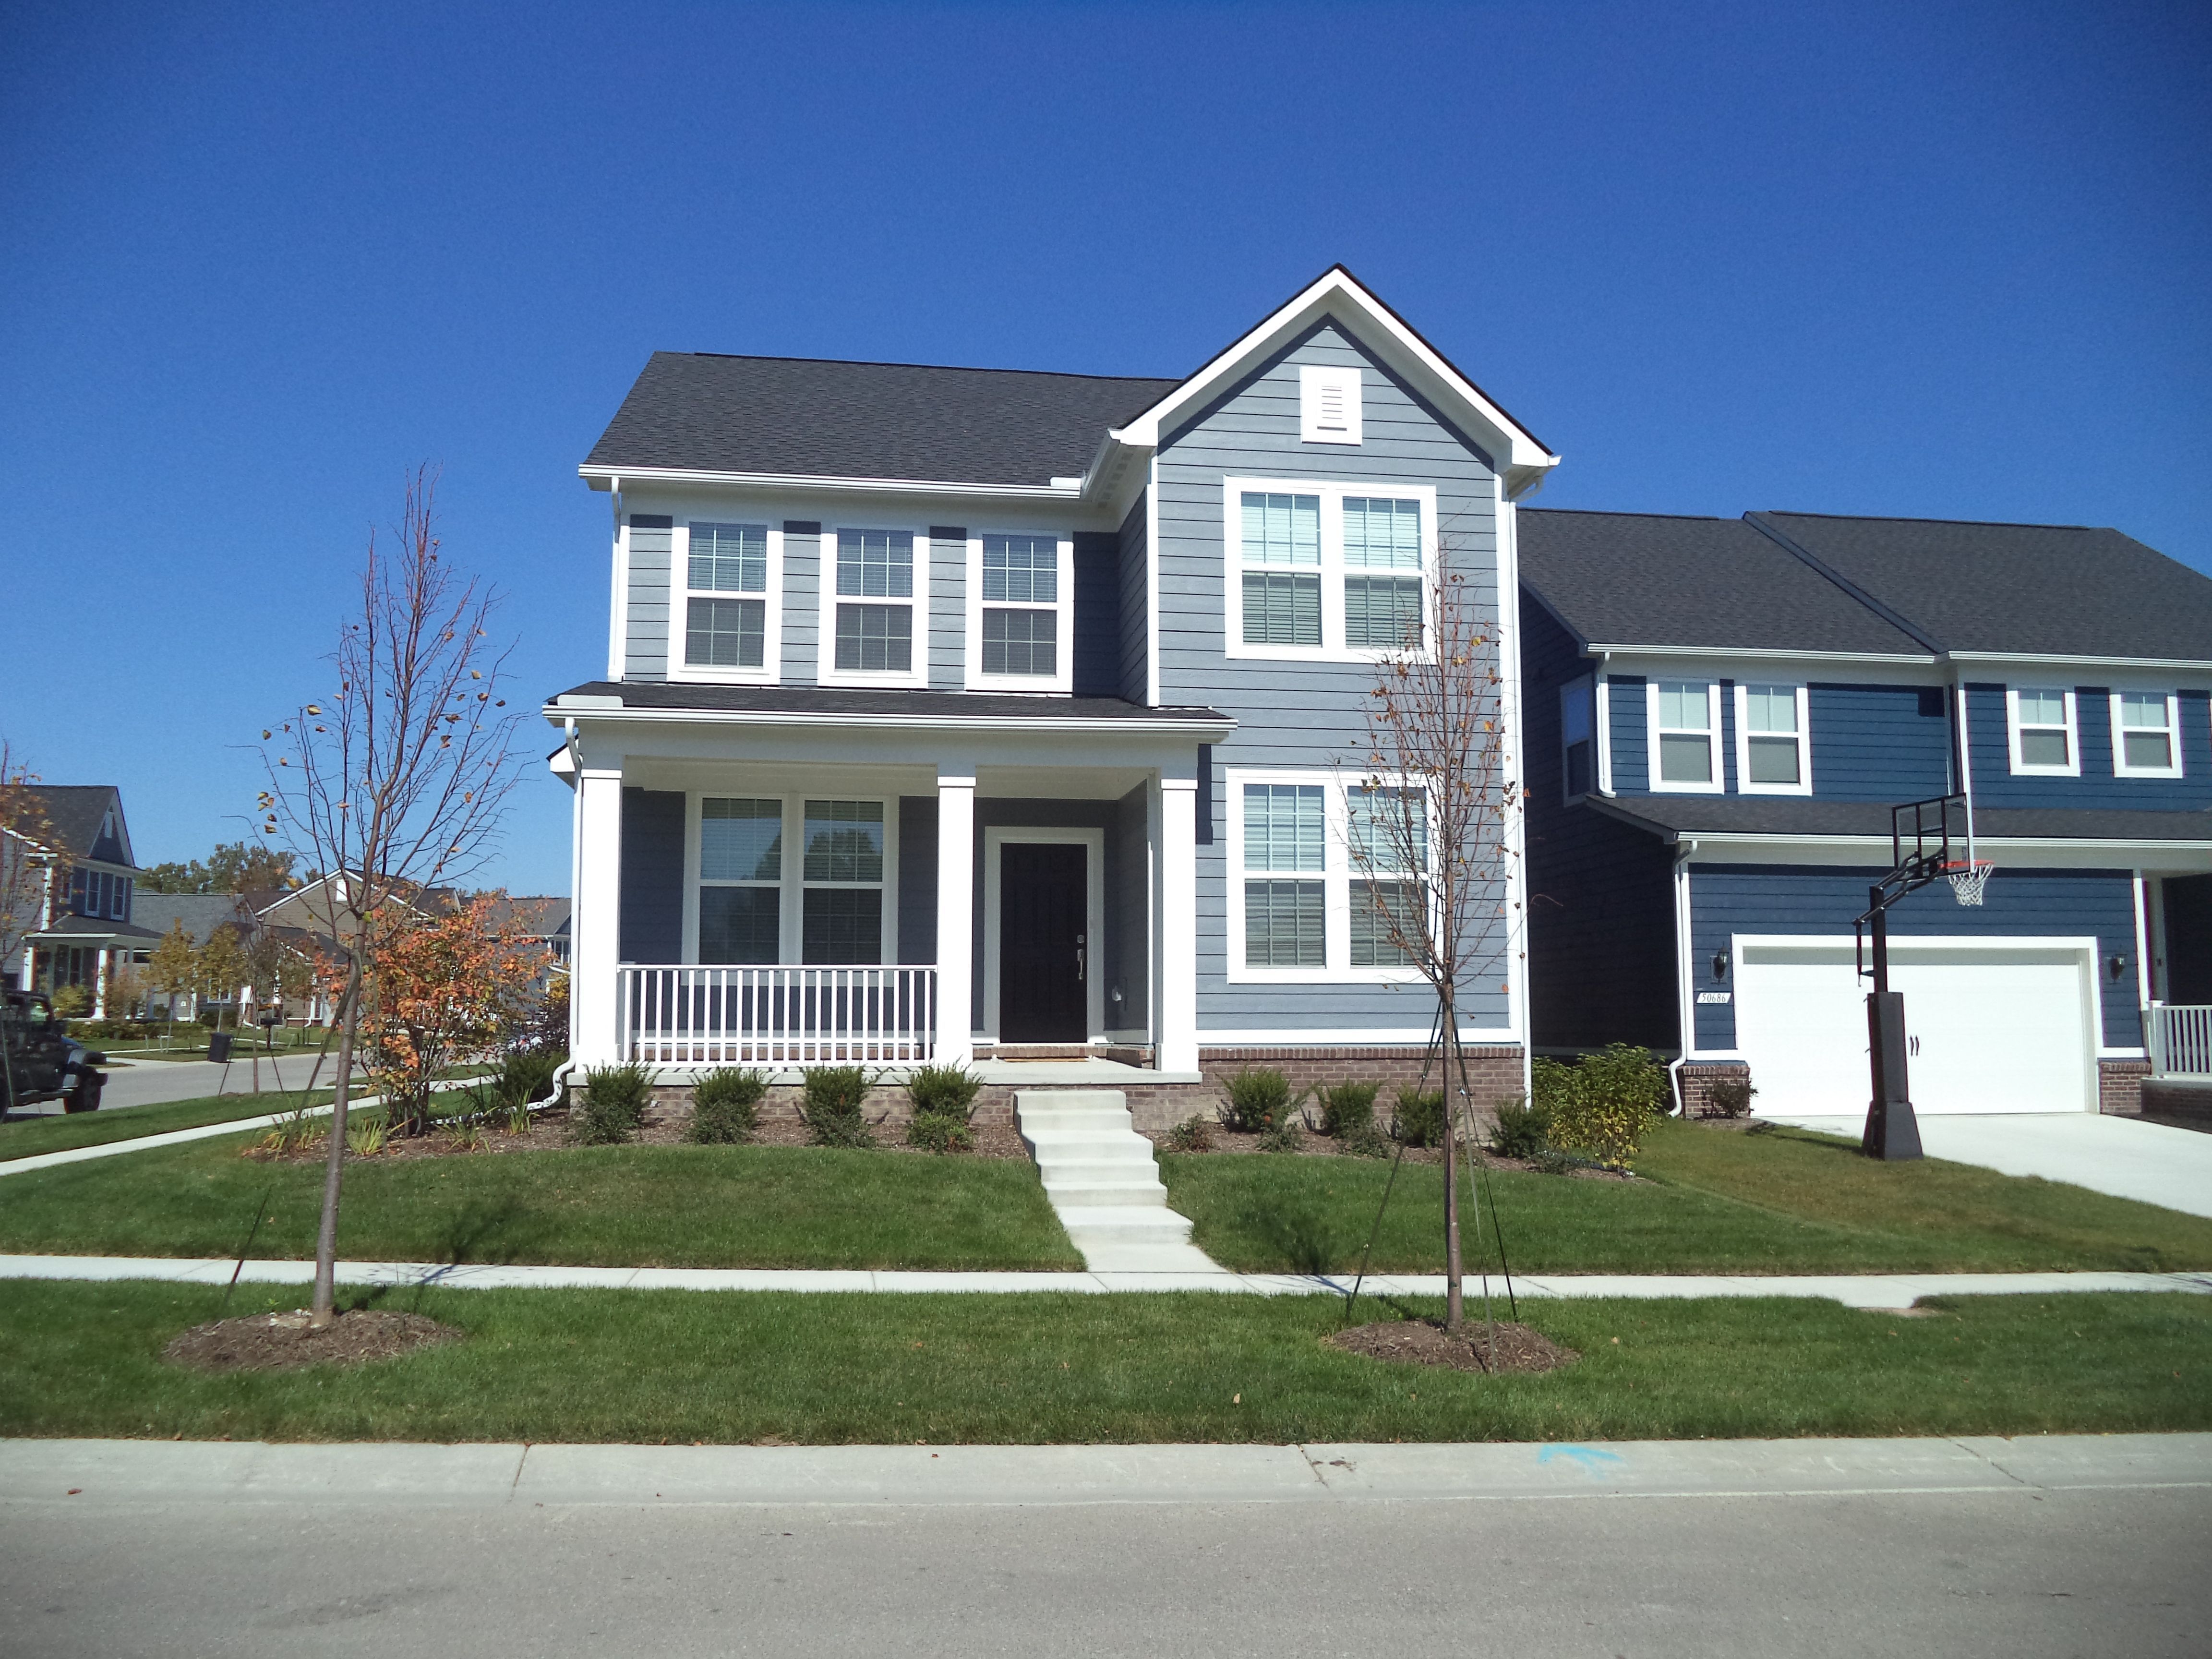
50704 Paine St, Canton, MI 48188
Member Features
Find Real Estate Bargain!
Full foreclosure details
Home value, equity and ownership info
Find homes priced below market
Get full access with a FREE Account
Already a member?
For Sale
Off Market
Home type
Price / sqft
Year built
Home Details
This exquisite two-story home built in 2020 is located in a desirable Cherry Hill Village community offering playgrounds and recreational paths. As you step inside, you'll be greeted by a spacious and inviting foyer that seamlessly flows into the open concept living areas. The main floor offers 9' ceilings with the warmth of engineered Hardwood flooring and an abundance of natural light throughout. Gather around the gourmet kitchen complete with stainless steel Whirlpool appliances, tiled backsplash, 42" cabinets and an oversized quartz island. Adjacent to the kitchen is the cozy and open living room with gas fireplace, creating a warm and welcoming atmosphere. Upstairs is a convenient laundry room, four bedrooms, one with its own private bath, and the Primary Bedroom offering a separate sitting area, walk-in-closet and a luxurious bath with oversized walk-in shower. Outside, the meticulously landscaped yard offers a serene retreat with lush greenery, in-ground sprinklers, and charming garden beds. The 2-car side entrance garage provides easy access and adds to the homes curb appeal. The skies the limit in the unfinished basement with extra tall ceiling and egress window. Located in a vibrant community this Canton gem is the perfect place to call home!
Interior Details
2559
4
4
Has Heating:
Yes
Heating Type:
Forced Air With Air Conditioning
Has Cooling:
Yes
Cooling Type:
N/A
Has Fuel:
No
Fuel Type:
N/A
Has Basement:
No
Basement Type:
Basement (unspecified)
Has Flooring:
No
Flooring Type:
N/A
Has Fireplace:
Yes
Fireplace Type:
N/A
Property Details
4792
No
No
Type:
N/A
Location:
N/A
Status:
N/A
Number of Spaces:
N/A
N/A
N/A
N/A
N/A
N/A
N/A
N/A
Construction Details
Condo/apartment
N/A
N/A
N/A
N/A
Tax History
Year
Amount
Land
Improvement
Percent Change
Assessment
0
$0
$0
$0
--%
$0

Average Home Price in 48188
Nearby Properties
Zip Code
Price
Bed
Bath
Sqft
Lot
Sold Date
$670,179
$670,179
-- Beds
2.5 Baths
2,471 Sqft
8,712 Lot (sqft)
Sold 09/23/2026
$501,532
-- Beds
2.5 Baths
2,198 Sqft
3,560 Lot (sqft)
Sold 09/01/2026
$619,000
$619,000
3 Beds
4 Baths
2,545 Sqft
7,405 Lot (sqft)
Sold 10/06/2026
$661,024
$661,024
-- Beds
3.5 Baths
2,555 Sqft
6,970 Lot (sqft)
Sold 10/06/2026
$665,000
$665,000
4 Beds
3 Baths
2,540 Sqft
6,970 Lot (sqft)
Sold 09/29/2026
$630,000
$630,000
4 Beds
3 Baths
2,480 Sqft
6,534 Lot (sqft)
Sold 09/29/2026
$649,900
$649,900
4 Beds
3 Baths
2,896 Sqft
13,504 Lot (sqft)
Sold 09/29/2026
$652,169
$652,169
5 Beds
2.5 Baths
2,474 Sqft
15,682 Lot (sqft)
Sold 10/06/2026
$628,471
$628,471
5 Beds
2.5 Baths
2,884 Sqft
8,712 Lot (sqft)
Sold 10/06/2026



