Member Features
Find Real Estate Bargain!
Full foreclosure details
Home value, equity and ownership info
Find homes priced below market
Get full access with a FREE Account
Already a member?
$239,777
Listing Price3beds
1.5baths
1,800sqft
17,860sqft lot
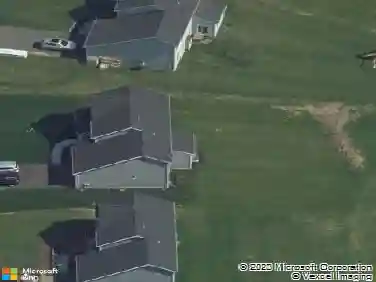
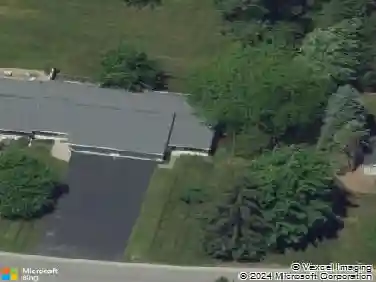
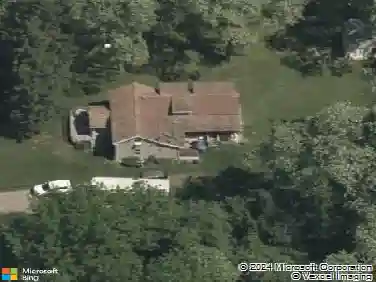
1964 Paddy Ln, Ontario, NY 14519
Member Features
Find Real Estate Bargain!
Full foreclosure details
Home value, equity and ownership info
Find homes priced below market
Get full access with a FREE Account
Already a member?
For Sale
Pending
Off Market
Home type
Price / sqft
Year built
Home Details
Peaceful country living, scenic views, and flexible living space come together at 1964 Paddy Ln! Set against a private backdrop of open fields, this beautifully updated raised ranch offers 4 bedrooms, 2 living spaces, and versatile accommodations designed to fit a variety of lifestyles. The main level features 3 spacious bedrooms, hardwood floors, a full bath, and an updated kitchen with white cabinetry, modern tile backsplash, newer countertops, and updated appliances. Enjoy quick meals at the breakfast bar or gather in the spacious dining area for larger meals and entertaining. Just off the kitchen, a bright and flexible reading room offers abundant natural light and peaceful views of the backyard and fields beyond. Use it as a second living room, kids playroom, home office, or formal dining room-the possibilities are yours! The airy family room is centrally located and flows seamlessly between the kitchen and dining areas while overlooking the front yard and filling the space with natural light. The updated full bathroom features a tiled shower and new vanity. The finished lower level provides exceptional flexibility with a 4th bedroom, living room with gas fireplace and modern whitewashed brick, half bath, walk-in closet, and 3-season room-ideal for an in-law or teen suite, recreation, or additional living space. The 3-season room is perfect for summer gatherings and enjoying the peaceful backyard setting. Numerous updates have been completed over the years, including 28
Interior Details
1800
3
1.5
Has Heating:
Yes
Heating Type:
Forced Air With Air Conditioning
Has Cooling:
No
Cooling Type:
N/A
Has Fuel:
Yes
Fuel Type:
Gas
Has Basement:
No
Basement Type:
Finished
Has Flooring:
No
Flooring Type:
N/A
Has Fireplace:
Yes
Fireplace Type:
N/A
Property Details
17860
Yes
Yes
Type:
Garage, Basement
Location:
N/A
Status:
N/A
Number of Spaces:
1
No
No
No
No
No
No
No
Construction Details
Raised Ranch
Aluminum/vinyl
N/A
N/A
N/A
Tax History
Year
Amount
Land
Improvement
Percent Change
Assessment
2020
$3,844
$27,000
$103,100
--%
$130,100
2020
$3,844
$27,000
$103,100
--%
$130,100
2018
$3,653
$27,000
$103,100
--%
$130,100
2017
$3,628
$27,000
$103,100
--%
$130,100
2016
$3,609
$27,000
$103,100
--%
$130,100
2015
$3,408
$25,000
$97,800
--%
$122,800
2013
$3,363
$25,000
$97,800
--%
$122,800
2011
$3,317
$25,000
$97,800
--%
$122,800

Average Home Price in 14519
Nearby Properties
Zip Code
Price
Bed
Bath
Sqft
Lot
Sold Date
$401,036
4 Beds
3 Baths
1,970 Sqft
52,272 Lot (sqft)
Sold 08/20/2026
$403,558
3 Beds
2.5 Baths
1,713 Sqft
47,916 Lot (sqft)
Sold 08/12/2026
$384,602
$384,602
3 Beds
2 Baths
1,760 Sqft
35,284 Lot (sqft)
Sold 07/22/2026
$219,900
$219,900
4 Beds
1 Baths
1,676 Sqft
20,038 Lot (sqft)
Sold 10/13/2026
$322,943
3 Beds
2 Baths
1,980 Sqft
19,602 Lot (sqft)
Sold 10/13/2026
$420,000
$420,000
3 Beds
2 Baths
1,824 Sqft
42,689 Lot (sqft)
Sold 10/13/2026
$349,900
$349,900
3 Beds
3 Baths
1,736 Sqft
33,541 Lot (sqft)
Sold 10/13/2026