Member Features
Find Real Estate Bargain!
Full foreclosure details
Home value, equity and ownership info
Find homes priced below market
Get full access with a FREE Account
Already a member?
$685,000
Listing Price3beds
2baths
2,381sqft
286,625sqft lot
8139 Ozark Dr, San Marcos, TX 78666
Member Features
Find Real Estate Bargain!
Full foreclosure details
Home value, equity and ownership info
Find homes priced below market
Get full access with a FREE Account
Already a member?
For Sale
Off Market
Home type
Price / sqft
Year built
Home Details
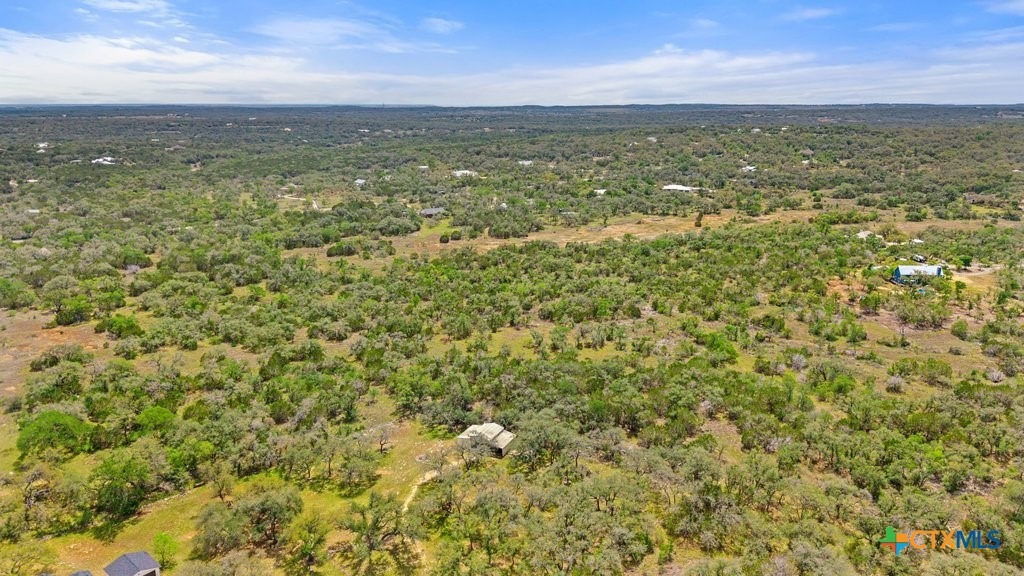
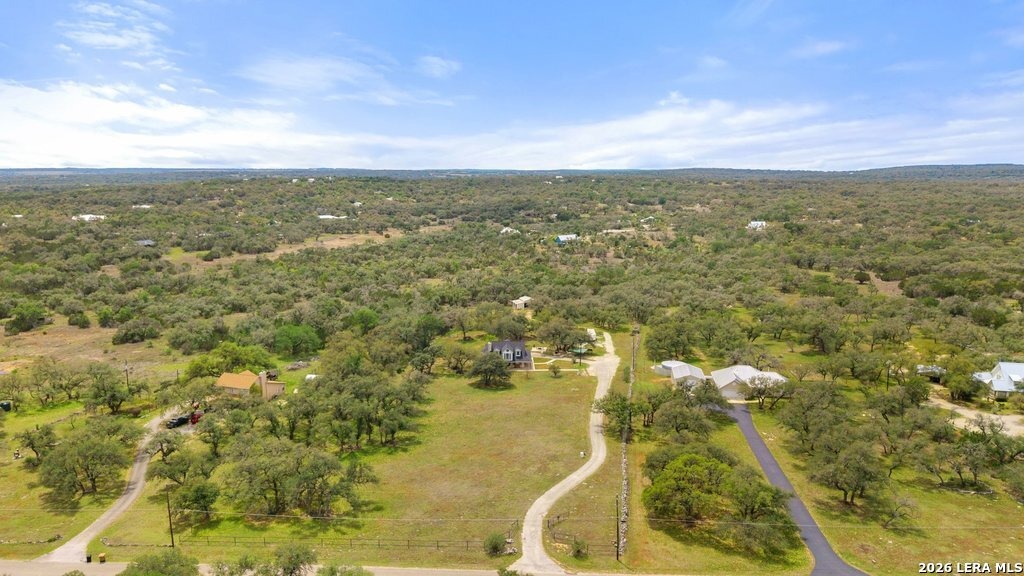
Plan your move to this beautiful Texas Hill Country home that sits on 6.58 acres in the highly desirable Summer Mountain Ranch neighborhood community. The location is on the far edge of San Marcos, only 10 minutes from downtown Wimberley! Enjoy all the amenities of this highly desirable area with ample land and horse barn included. The horse barn includes 3 stalls. This two-story home offers 3 bedrooms, 2.5 baths, and 2,381 square feet of remodeled living space surrounded by scenic countryside and mature Oak trees. Relax with morning coffee or sip on a glass of wine at sunset on the expansive wraparound porch while taking in sweeping Hill Country views. Inside, a stunning limestone fireplace anchors the connected open-concept living and dining areas, creating a warm and welcoming gathering space. The main-level primary suite offers privacy and comfort, complete with a sitting area or home office space. Upstairs features two additional bedrooms with vaulted ceilings, a full bath, and an open loft type area that can be used for an additional game or living room, and an enclosed sunroom with a view that's perfect for reading, plants, hobbies, or additional flex space. Outdoor amenities include a detached garage with two spaces, covered parking, and abundant space for an RV or motorhome (there's two hookups; 30 and 50-amp). The barn and kennel provide endless possibilities for horses, ATVs, workshop space, or hobby use. Residents enjoy direct access to nature trails from the neig
Interior Details
2381
3
2
Has Heating:
No
Heating Type:
N/A
Has Cooling:
No
Cooling Type:
N/A
Has Fuel:
No
Fuel Type:
N/A
Has Basement:
No
Basement Type:
N/A
Has Flooring:
No
Flooring Type:
N/A
Has Fireplace:
Yes
Fireplace Type:
N/A
Property Details
286625
No
No
Type:
Garage, Detached
Location:
N/A
Status:
N/A
Number of Spaces:
2
N/A
N/A
N/A
N/A
N/A
N/A
N/A
Construction Details
N/A
N/A
N/A
N/A
N/A
Tax History
Year
Amount
Land
Improvement
Percent Change
Assessment
2020
$6,534
$118,440
$247,440
--%
$365,880
2019
$6,197
$118,440
$204,860
--%
$323,300
2018
$5,643
$84,720
$196,070
--%
$280,790
2017
$5,514
$84,720
$188,390
--%
$273,110
2016
$5,152
$84,720
$176,310
--%
$261,030
2014
$4,644
$77,660
$156,530
--%
$234,190
2013
$4,417
$70,600
$152,140
--%
$222,740
2012
$4,274
$0
$0
--%
$222,740

Average Home Price in 78666
Nearby Properties
Zip Code
Price
Bed
Bath
Sqft
Lot
Sold Date
$853,233
$853,233
4 Beds
3 Baths
2,403 Sqft
241,758 Lot (sqft)
Sold 10/06/2026