Member Features
Find Real Estate Bargain!
Full foreclosure details
Home value, equity and ownership info
Find homes priced below market
Get full access with a FREE Account
Already a member?
$799,499
Listing Price4beds
3baths
2,725sqft
8,505sqft lot
4970 Oyster Pearl St, Bradenton, FL 34211
Member Features
Find Real Estate Bargain!
Full foreclosure details
Home value, equity and ownership info
Find homes priced below market
Get full access with a FREE Account
Already a member?
For Sale
Off Market
Home type
Price / sqft
Year built
Home Details
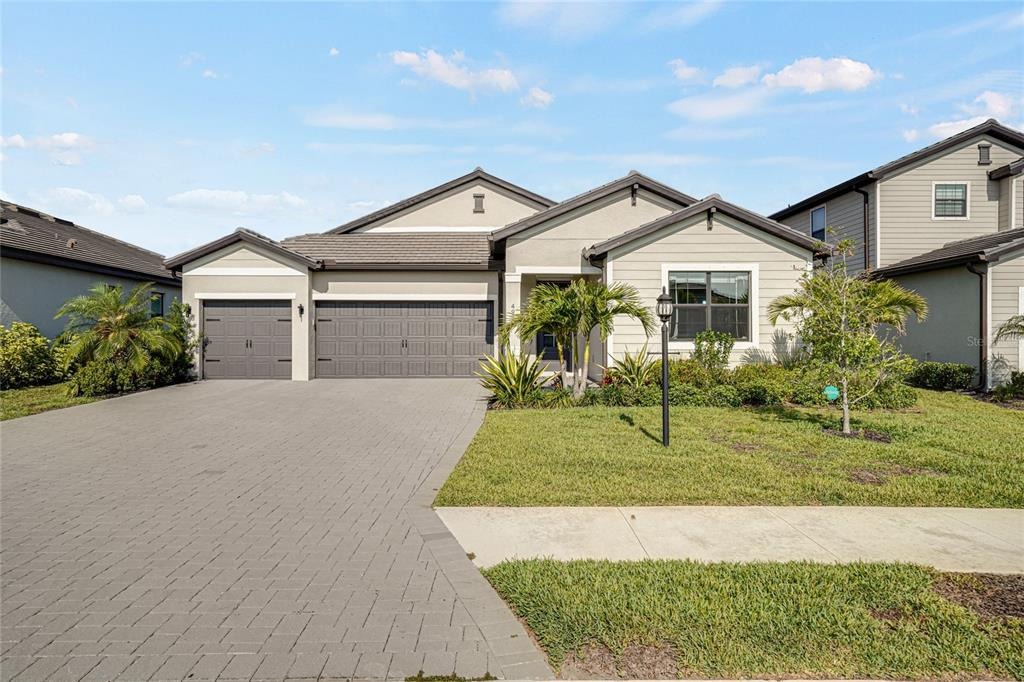
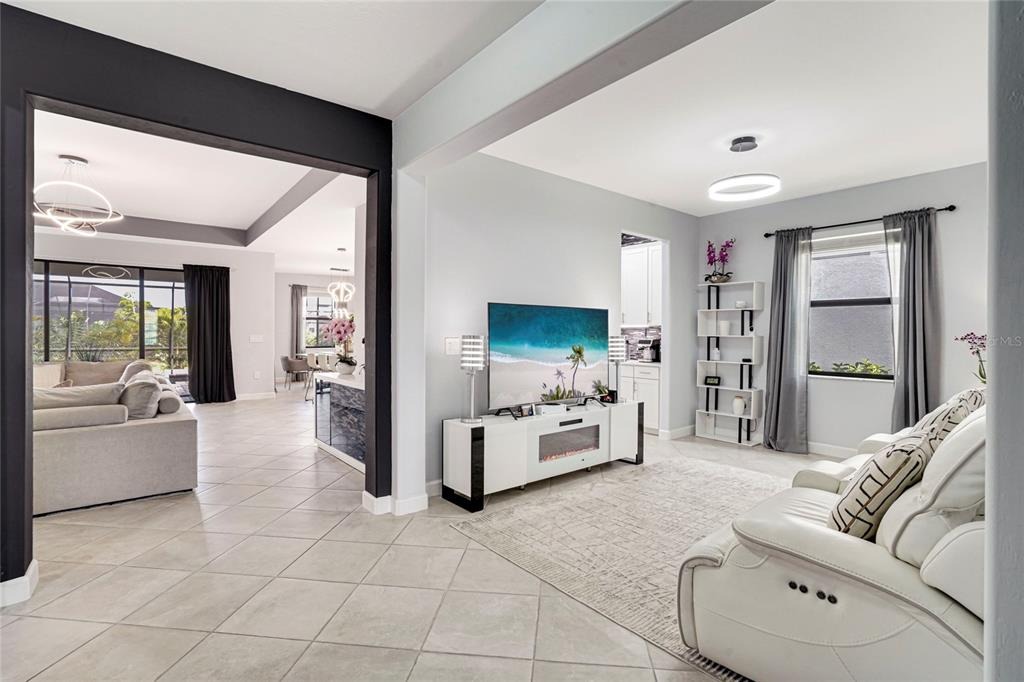
A fresh look and a new opportunity! Newly repainted in Alabaster, this beautifully refreshed Richmond model in Lorraine Lakes returns to the market with a bright, neutral palette that complements its spacious layout and elegant finishes. If youve seen it before, its time for another look-youll love the transformation!. This Richmond floor plan by Lennar is located in the gated community of Lorraine Lakes in Lakewood Ranch and offers over 2,700 square feet of single-story living with 4 bedrooms, 3 bathrooms, and a 3-car garage.nnTile flooring flows throughout the entire home, creating a cohesive look and easy-care living. The open-concept design and split-bedroom layout provide comfortable gathering spaces and privacy for the bedrooms, while seamless indoor-outdoor flow makes entertaining a pleasure.nnThe kitchen features quartz countertops, abundant cabinetry, an oversized island with seating, modern light fixtures, and an electric range with a gas connection available. Overlooking the great room and dining area, it keeps everyone connected during everyday meals and special occasions.nnThe spacious primary suite offers a relaxing retreat, enhanced by cozy surroundings. One of the Richmond plans most appreciated features is the convenient direct access from the primary bathroom to the laundry room.nnOutside, enjoy your own Florida oasis with a heated saltwater pool and spa surrounded by lush professional landscaping that adds beauty and privacy. The southwest-facing rear expos
Interior Details
2725
4
3
Has Heating:
Yes
Heating Type:
Central
Has Cooling:
Yes
Cooling Type:
Central
Has Fuel:
No
Fuel Type:
N/A
Has Basement:
No
Basement Type:
N/A
Has Flooring:
No
Flooring Type:
N/A
Has Fireplace:
Yes
Fireplace Type:
N/A
Property Details
8505
No
No
Type:
Garage, Attached
Location:
N/A
Status:
N/A
Number of Spaces:
0
No
No
No
No
Yes
No
No
Construction Details
N/A
Stucco
N/A
Gable/hip
Concrete
Tax History
Year
Amount
Land
Improvement
Percent Change
Assessment

Average Home Price in 34211
Nearby Properties
Zip Code
Price
Bed
Bath
Sqft
Lot
Sold Date
$684,152
3 Beds
3 Baths
2,439 Sqft
8,505 Lot (sqft)
Sold 10/24/2026
$714,996
4 Beds
3 Baths
2,724 Sqft
8,505 Lot (sqft)
Sold 10/14/2026
$702,218
4 Beds
3 Baths
2,724 Sqft
9,518 Lot (sqft)
Sold 10/07/2026
$706,904
$706,904
3 Beds
3 Baths
2,439 Sqft
11,520 Lot (sqft)
Sold 10/06/2026
$666,982
3 Beds
3 Baths
2,439 Sqft
9,518 Lot (sqft)
Sold 09/29/2026
$785,311
4 Beds
3 Baths
2,724 Sqft
9,382 Lot (sqft)
Sold 09/01/2026
$718,460
4 Beds
3 Baths
2,724 Sqft
8,505 Lot (sqft)
Sold 05/29/2026
$549,000
4 Beds
3 Baths
2,586 Sqft
8,750 Lot (sqft)
Sold 10/13/2026
$759,000
4 Beds
3 Baths
2,586 Sqft
8,190 Lot (sqft)
Sold 09/29/2026