Member Features
Find Real Estate Bargain!
Full foreclosure details
Home value, equity and ownership info
Find homes priced below market
Get full access with a FREE Account
Already a member?
$299,900
Listing Price4beds
2.5baths
1,830sqft
9,627sqft lot
3053 Oxford Ln, Flushing, MI 48433
Member Features
Find Real Estate Bargain!
Full foreclosure details
Home value, equity and ownership info
Find homes priced below market
Get full access with a FREE Account
Already a member?
For Sale
Off Market
Home type
Price / sqft
Year built
Home Details
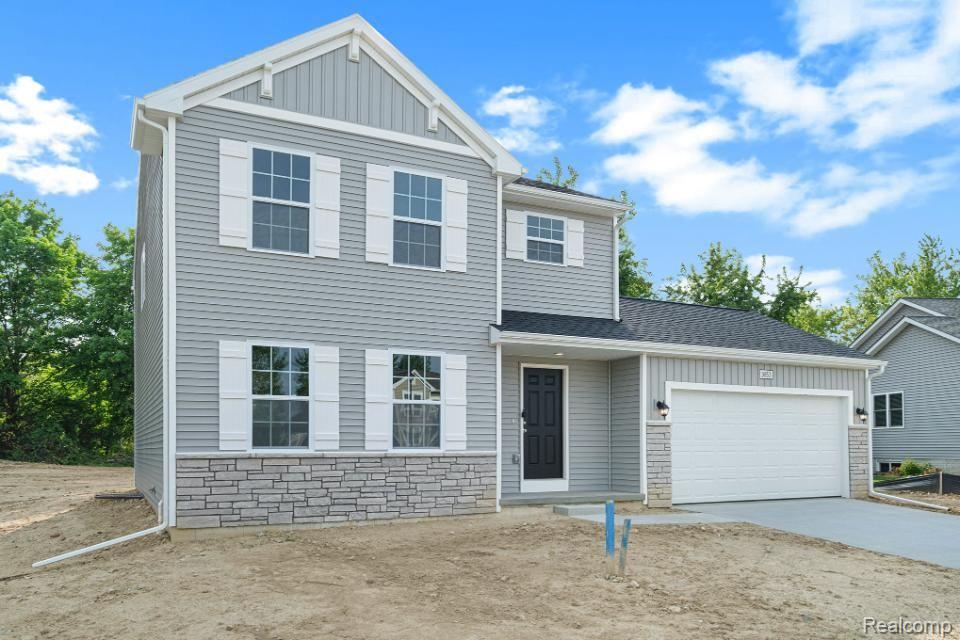
MOVE IN READY! New construction home in Hyde Park Estates located in Flushing school district. RESNET ENERGY SMART NEW CONSTRUCTION-10 YEAR STRUCTURAL WARRANTY. Over 1800 sqft of living space on 2 levels blends function with style. The main floor has vinyl flooring throughout and features a large great room, spacious kitchen with white cabinets, quartz counters accented by subway tile backsplash and breakfast bar with pendant lighting above. Appliances include stainless steel range, micro hood, dishwasher & refrigerator. The eat-in kitchen has a dedicated dining nook with slider doors leading to a 10x10 patio. The first floor is also equipped with a mudroom, laundry room with washer & dryer included, plus a stylish powder bath. Upper level boasts a primary suite complete with WIC and private bath, 3 spacious bedrooms and an additional full bath. Home also has attached 2 car garage with openers and keypad entry, covered front porch entry. This home is 21 years newer than homes in similar price ban.
Interior Details
1830
4
2.5
Has Heating:
Yes
Heating Type:
Forced Air With Air Conditioning
Has Cooling:
Yes
Cooling Type:
N/A
Has Fuel:
No
Fuel Type:
N/A
Has Basement:
No
Basement Type:
Basement (unspecified)
Has Flooring:
No
Flooring Type:
N/A
Has Fireplace:
Yes
Fireplace Type:
N/A
Property Details
9627
No
No
Type:
N/A
Location:
N/A
Status:
N/A
Number of Spaces:
N/A
N/A
N/A
N/A
N/A
N/A
N/A
N/A
Construction Details
Ranch
N/A
N/A
N/A
N/A
Tax History
Year
Amount
Land
Improvement
Percent Change
Assessment
2019
$244
$0
$0
--%
$7,300
2019
$244
$0
$0
--%
$7,300
2018
$245
$0
$0
--%
$7,300
2017
$197
$0
$0
--%
$5,400
2016
$268
$0
$0
--%
$5,400
2014
$267
$0
$0
--%
$5,400
2013
$488
$0
$0
--%
$10,000

Average Home Price in 48433
Nearby Properties
Zip Code
Price
Bed
Bath
Sqft
Lot
Sold Date
$312,500
$312,500
4 Beds
2.5 Baths
2,000 Sqft
8,712 Lot (sqft)
Sold 10/05/2026
$344,811
$344,811
-- Beds
2.5 Baths
2,000 Sqft
8,882 Lot (sqft)
Sold 10/06/2026
$345,000
$345,000
4 Beds
2.5 Baths
2,000 Sqft
8,625 Lot (sqft)
Sold 10/05/2026
$314,900
$314,900
4 Beds
3 Baths
1,604 Sqft
13,254 Lot (sqft)
Sold 10/05/2026
$380,000
$380,000
3 Beds
4 Baths
1,940 Sqft
98,010 Lot (sqft)
Sold 10/06/2026
$410,000
$410,000
4 Beds
2.5 Baths
2,052 Sqft
98,010 Lot (sqft)
Sold 10/05/2026
$229,900
$229,900
4 Beds
1.5 Baths
1,755 Sqft
33,280 Lot (sqft)
Sold 10/05/2026