
Member Features
Find Real Estate Bargain!
Full foreclosure details
Home value, equity and ownership info
Find homes priced below market
Get full access with a FREE Account
Already a member?
$1,099,000
Listing Price5beds
4baths
3,698sqft
19,166sqft lot
631 Oxford Estates Way, Saint Johns, FL 32259
Member Features
Find Real Estate Bargain!
Full foreclosure details
Home value, equity and ownership info
Find homes priced below market
Get full access with a FREE Account
Already a member?
For Sale
Off Market
Home type
Price / sqft
Year built
Home Details
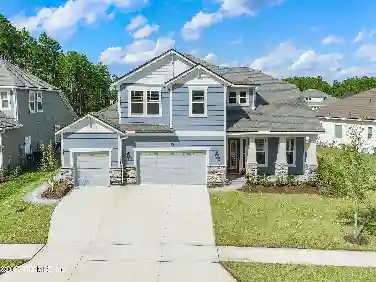
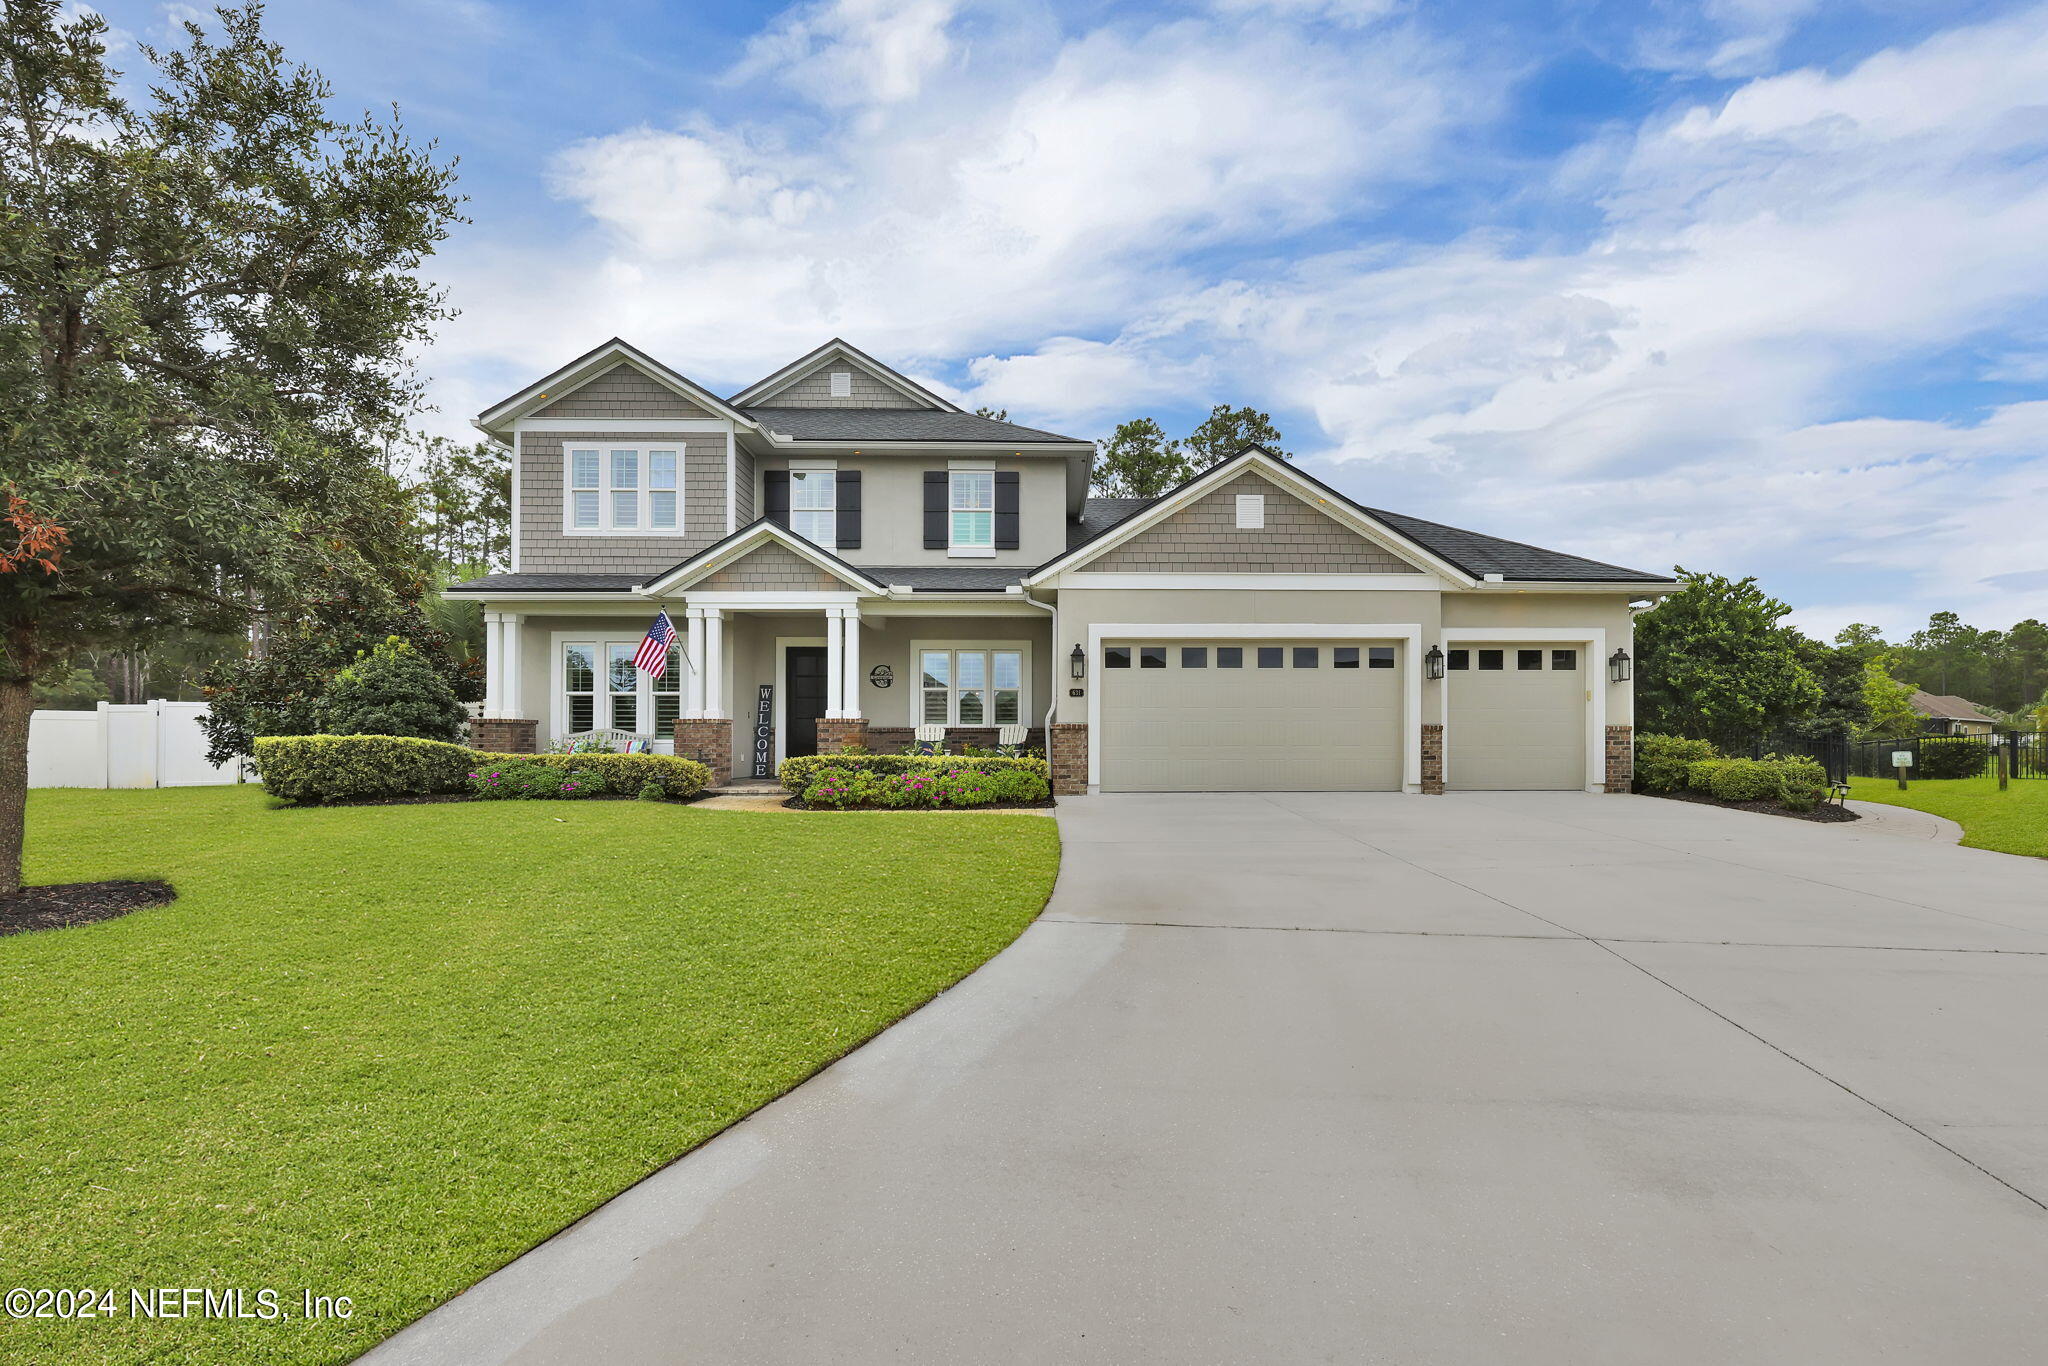
Experience resort-style living in this stunning Mastercraft custom home, perfectly nestled on an expansive, private cul-de-sac lot. Every detail has been thoughtfully designed, from soaring ceilings to sleek tile plank flooring, showcasing elegant custom finishes throughout. The outdoor oasis is unparalleled, featuring a spacious screened-in living area with a sparkling heated pool, a summer kitchen, and a cozy sitting area with a stone fireplace under a covered lanai. Enjoy your own private sand volleyball court with a telescoping containment system for added convenience. The great room, complete with a stone fireplace and built-in cabinetry, seamlessly flows into the gourmet kitchen and dining areas. The kitchen is a chef's dream, boasting quartz countertops, a large island, stylish tile backsplash, top-of-the-line stainless steel appliances, ivory cabinets with upper glass-lit displays, chic pendant lighting, and a pantry and laundry room with sink, refrigerator and a wine closet. This home also offers a spacious private office with a coffered ceiling and French doors and custom plantation shutters throughout the entire home. The luxurious first-floor primary suite features a tongue-and-groove tray ceiling, a free-standing soaking tub, a large shower, and two spacious walk-in closets with custom organization units. On the main level, you will also find a versatile playroom or guest suite with an extra-large walk-in closet adjacent to a full bath. Upstairs, a generous
Interior Details
3698
5
4
Has Heating:
Yes
Heating Type:
Forced Air With Air Conditioning
Has Cooling:
Yes
Cooling Type:
Central
Has Fuel:
No
Fuel Type:
N/A
Has Basement:
No
Basement Type:
N/A
Has Flooring:
No
Flooring Type:
Carpet
Has Fireplace:
Yes
Fireplace Type:
N/A
Property Details
19166
No
No
Type:
Garage, Attached
Location:
N/A
Status:
N/A
Number of Spaces:
2
No
No
No
No
Yes
No
No
Construction Details
N/A
Stucco
N/A
Gable/hip
Composition Shingle
Tax History
Year
Amount
Land
Improvement
Percent Change
Assessment
2020
$6,462
$0
$0
--%
$506,970
2019
$6,602
$88,000
$407,572
--%
$495,572
2018
$6,820
$0
$0
--%
$506,127
2017
$6,803
$0
$0
--%
$495,717
2016
$6,813
$0
$0
--%
$485,521

Average Home Price in 32259
Nearby Properties
Zip Code
Price
Bed
Bath
Sqft
Lot
Sold Date
$740,411
4 Beds
3.5 Baths
3,524 Sqft
12,196 Lot (sqft)
Sold 07/15/2026
$857,449
4 Beds
3.5 Baths
3,433 Sqft
14,374 Lot (sqft)
Sold 07/01/2026
$862,015
$862,015
4 Beds
3 Baths
3,307 Sqft
10,890 Lot (sqft)
Sold 06/29/2026
$717,779
4 Beds
3.5 Baths
3,371 Sqft
10,890 Lot (sqft)
Sold 05/21/2026
$878,505
5 Beds
4 Baths
3,181 Sqft
11,761 Lot (sqft)
Sold 09/29/2026
$881,690
5 Beds
5 Baths
3,319 Sqft
13,939 Lot (sqft)
Sold 09/29/2026
$886,760
4 Beds
4 Baths
3,370 Sqft
13,068 Lot (sqft)
Sold 09/29/2026
$882,813
5 Beds
4 Baths
3,398 Sqft
14,374 Lot (sqft)
Sold 10/13/2026
$1,007,036
$1,007,036
5 Beds
3.5 Baths
3,717 Sqft
11,761 Lot (sqft)
Sold 10/13/2026