Member Features
Find Real Estate Bargain!
Full foreclosure details
Home value, equity and ownership info
Find homes priced below market
Get full access with a FREE Account
Already a member?
$899,900
Listing Price4beds
3baths
3,565sqft
10,890sqft lot
304 Oxford Estates Way, Saint Johns, FL 32259
Member Features
Find Real Estate Bargain!
Full foreclosure details
Home value, equity and ownership info
Find homes priced below market
Get full access with a FREE Account
Already a member?
For Sale
Off Market
Home type
Price / sqft
Year built
Home Details

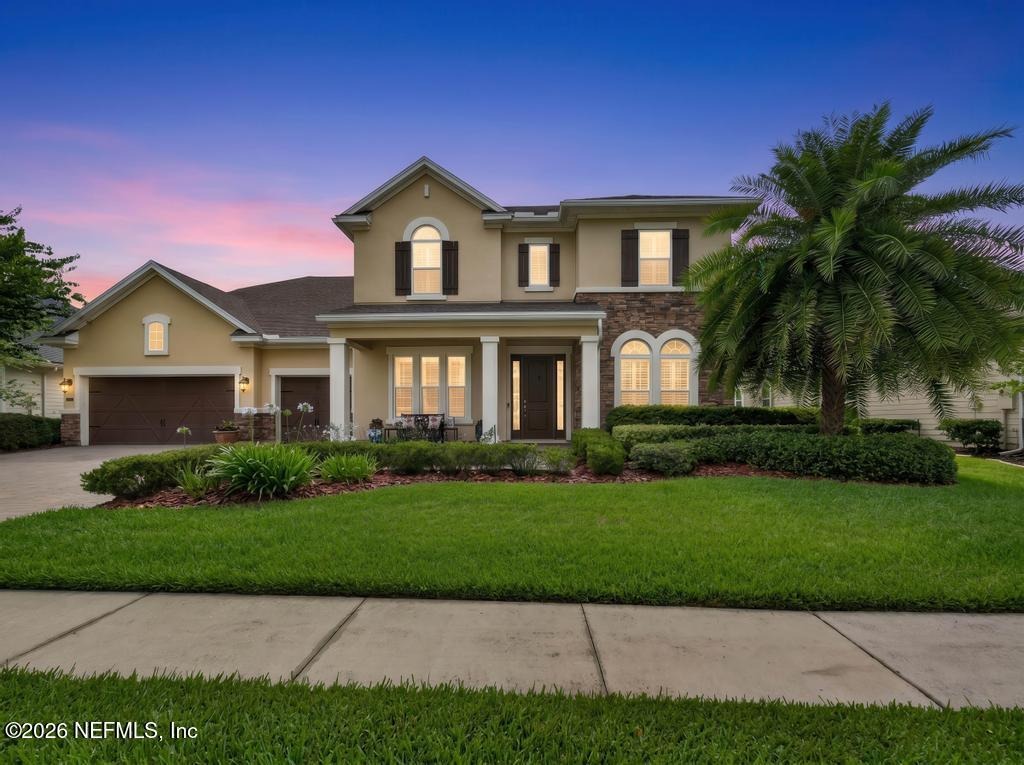
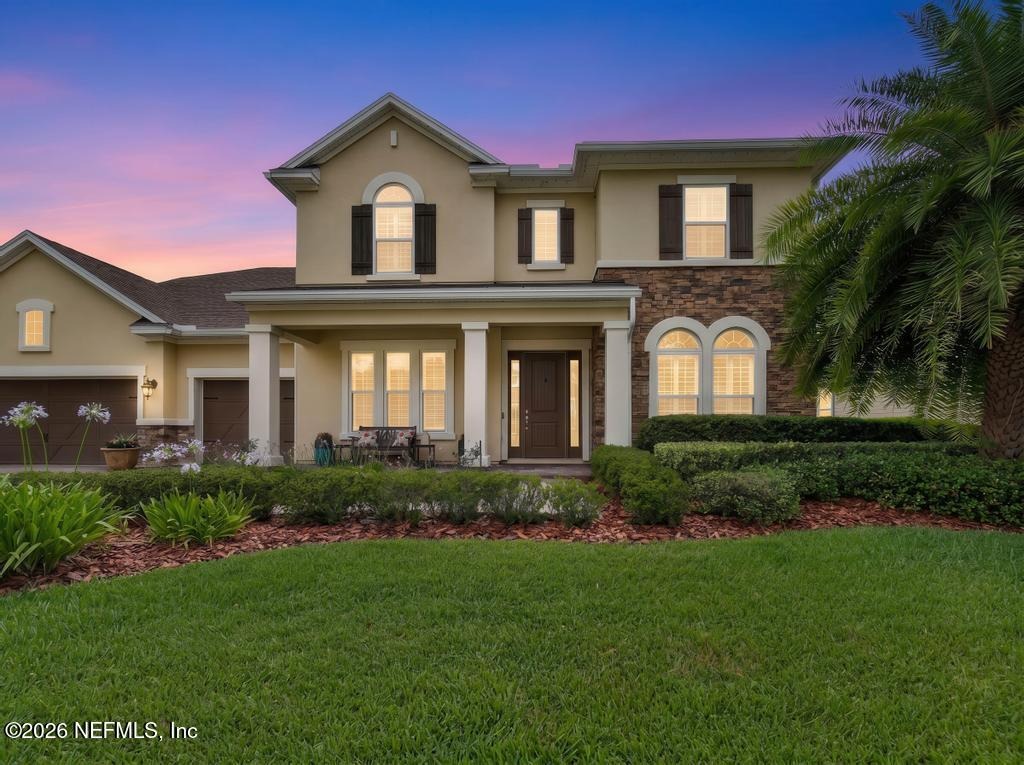
Back on the market (no fault of Seller) Oxford Estates is a gated community that buyers moving up tend to stay in rather than pass through. This four-bedroom, four-bath home was built by David Weekley in 2015 and offers 3,565 square feet across two thoughtfully arranged stories, with an accent stone exterior and paver drive that set the tone before the front door opens.nnStep inside to a two-story family room with soaring ceilings and natural light that make it an easy room to fill holidays, game nights, Sunday morning coffee, all of it. The kitchen opens directly into that living space, keeping whoever's cooking part of the conversation rather than tucked away from it.nnThe main-level owner's suite is a genuine retreat: hardwood floors, a spa inspired bath, and two walk in closets, positioned away from the secondary bedrooms for privacy when the house is full of guests. A dedicated office behind French doors gives remote work, homework, or hobbies their own quiet corner without borrowing space from anywhere else.nnStep out back, and it's easy to see why this is where people end up spending most of their time. A saltwater pool and spa, gas heated and app-controlled through Pentair ScreenLogic, is framed by an oversized travertine (stone type per previous owner) waterfall and color-changing LED lighting for evenings that run past sunset. A covered lanai and fully retractable sliding glass doors erase the line between indoors and out, so entertaining twenty people feels the sam
Interior Details
3565
4
3
Has Heating:
Yes
Heating Type:
Forced Air With Air Conditioning
Has Cooling:
Yes
Cooling Type:
Central
Has Fuel:
No
Fuel Type:
N/A
Has Basement:
No
Basement Type:
N/A
Has Flooring:
No
Flooring Type:
Carpet
Has Fireplace:
Yes
Fireplace Type:
N/A
Property Details
10890
No
No
Type:
Garage, Attached
Location:
N/A
Status:
N/A
Number of Spaces:
2
No
No
No
No
Yes
No
No
Construction Details
N/A
Stucco
N/A
Gable/hip
Composition Shingle
Tax History
Year
Amount
Land
Improvement
Percent Change
Assessment
2020
$4,999
$0
$0
--%
$397,067
2019
$5,102
$0
$0
--%
$388,140
2018
$5,052
$0
$0
--%
$380,903
2017
$4,656
$0
$0
--%
$346,596
2016
$6,030
$76,000
$318,043
--%
$394,043

Average Home Price in 32259
Nearby Properties
Zip Code
Price
Bed
Bath
Sqft
Lot
Sold Date
$740,411
4 Beds
3.5 Baths
3,524 Sqft
12,196 Lot (sqft)
Sold 07/15/2026
$857,449
4 Beds
3.5 Baths
3,433 Sqft
14,374 Lot (sqft)
Sold 07/01/2026
$862,015
$862,015
4 Beds
3 Baths
3,307 Sqft
10,890 Lot (sqft)
Sold 06/29/2026
$883,273
4 Beds
4 Baths
3,737 Sqft
14,374 Lot (sqft)
Sold 04/27/2026
$878,505
5 Beds
4 Baths
3,181 Sqft
11,761 Lot (sqft)
Sold 09/29/2026
$821,521
4 Beds
4 Baths
3,094 Sqft
10,454 Lot (sqft)
Sold 09/29/2026
$845,330
4 Beds
4 Baths
3,052 Sqft
10,018 Lot (sqft)
Sold 09/29/2026
$767,390
5 Beds
4 Baths
3,052 Sqft
12,632 Lot (sqft)
Sold 09/29/2026
$799,900
4 Beds
3 Baths
3,305 Sqft
9,583 Lot (sqft)
Sold 09/29/2026