

Member Features
Find Real Estate Bargain!
Full foreclosure details
Home value, equity and ownership info
Find homes priced below market
Get full access with a FREE Account
Already a member?
$775,000
Listing Price5beds
4baths
3,116sqft
11,100sqft lot
4851 W Oxford Ave, Denver, CO 80236
Member Features
Find Real Estate Bargain!
Full foreclosure details
Home value, equity and ownership info
Find homes priced below market
Get full access with a FREE Account
Already a member?
For Sale
Off Market
Home type
Price / sqft
Year built
Home Details
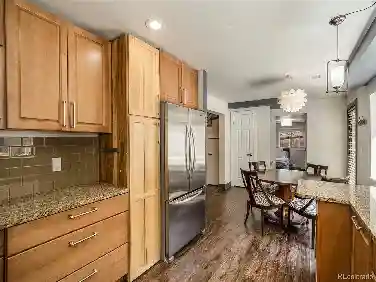
After 40 years in the same loving hands, this Pinehurst Estates beauty is ready for its next chapter. Set on a park-like, quarter acre lot, backing to Fort Logan National Cemetery, the backyard delivers rare serenity and privacy with mature trees, lush landscaping, and generous space to relax or entertain.nnInside, classic character meets thoughtful updates. The main level features formal living and dining rooms plus a cozy family room with a wood-burning fireplace. Original hardwoods grace the main level and upstairs, complementing the updated kitchen and baths. The expansive primary suite is a true retreat with an en-suite bath and a versatile adjoining room-perfect for a nursery, office, sitting room, or dream walk-in closet-along with a fireplace for added warmth and ambiance. Three spacious secondary bedrooms and full hallway bath complete the upper level.nnThe finished basement offers excellent flexibility with a 5th bedroom and en-suite bath, ideal for guests or multi-generational living, plus rec room, laundry, and storage. Fresh carpet and paint, refinished hardwoods, and pristine landscaping make this home move-in ready.nnWith timeless style, room to grow, and a setting that feels like your own private park, this is a home where memories are made and generations thrive.
Interior Details
3116
5
4
Has Heating:
Yes
Heating Type:
Hot Water
Has Cooling:
Yes
Cooling Type:
Central
Has Fuel:
Yes
Fuel Type:
Gas
Has Basement:
No
Basement Type:
Partial
Has Flooring:
No
Flooring Type:
N/A
Has Fireplace:
Yes
Fireplace Type:
N/A
Property Details
11100
No
No
Type:
Garage, Attached
Location:
N/A
Status:
N/A
Number of Spaces:
2
No
No
No
No
Yes
No
No
Construction Details
Bi-level
Combination
N/A
N/A
Other (not Classified)
Tax History
Year
Amount
Land
Improvement
Percent Change
Assessment
2019
$2,414
$6,414
$27,066
--%
$33,480
2019
$2,414
$6,410
$27,070
--%
$33,480
2018
$2,315
$5,810
$24,120
--%
$29,930
2017
$2,308
$5,810
$24,120
--%
$29,930
2016
$2,176
$6,420
$20,270
--%
$26,690
2014
$1,773
$5,170
$16,180
--%
$21,350
2013
$1,773
$5,174
$16,176
--%
$21,350
2011
$1,928
$5,174
$21,876
--%
$27,050

Average Home Price in 80236
Nearby Properties
Zip Code
Price
Bed
Bath
Sqft
Lot
Sold Date
$887,243
$887,243
4 Beds
2.5 Baths
3,557 Sqft
13,100 Lot (sqft)
Sold 09/12/2026
$525,000
$525,000
4 Beds
2.5 Baths
3,435 Sqft
11,700 Lot (sqft)
Sold 12/27/2019
$739,644
$739,644
2 Beds
3 Baths
3,048 Sqft
13,700 Lot (sqft)
Sold 09/29/2026
$713,065
$713,065
3 Beds
2.5 Baths
2,708 Sqft
7,231 Lot (sqft)
Sold 10/13/2026
$835,055
$835,055
3 Beds
3.5 Baths
3,211 Sqft
10,000 Lot (sqft)
Sold 09/29/2026
$1,578,827
$1,578,827
5 Beds
4 Baths
2,941 Sqft
25,700 Lot (sqft)
Sold 10/13/2026
$1,100,000
$1,100,000
2 Beds
3 Baths
3,415 Sqft
17,500 Lot (sqft)
Sold 07/29/2026
$849,999
$849,999
5 Beds
4 Baths
2,827 Sqft
11,700 Lot (sqft)
Sold 10/13/2026
$928,919
$928,919
4 Beds
3 Baths
2,781 Sqft
18,500 Lot (sqft)
Sold 09/29/2026
Calculators
Mortgage
Mortgage Calculator
Details for 4851 W OXFORD AVE
Property Debt
Foreclosure Contact Details
Similar Homes Nearby

Guides for Oxford Ave

In August 2024, Denver saw a 15% YoY rise in pre-foreclosures. Aurora had a 71% surge from July. Fort Collins showed stability with just 1 case, while Lakewood doubled YoY. Colorado Springs reported a 10% drop YoY. Each city reveals unique housing dynamics in Colorado.



