Member Features
Find Real Estate Bargain!
Full foreclosure details
Home value, equity and ownership info
Find homes priced below market
Get full access with a FREE Account
Already a member?
$450,000
Listing Price2beds
3baths
1,534sqft
306,563sqft lot
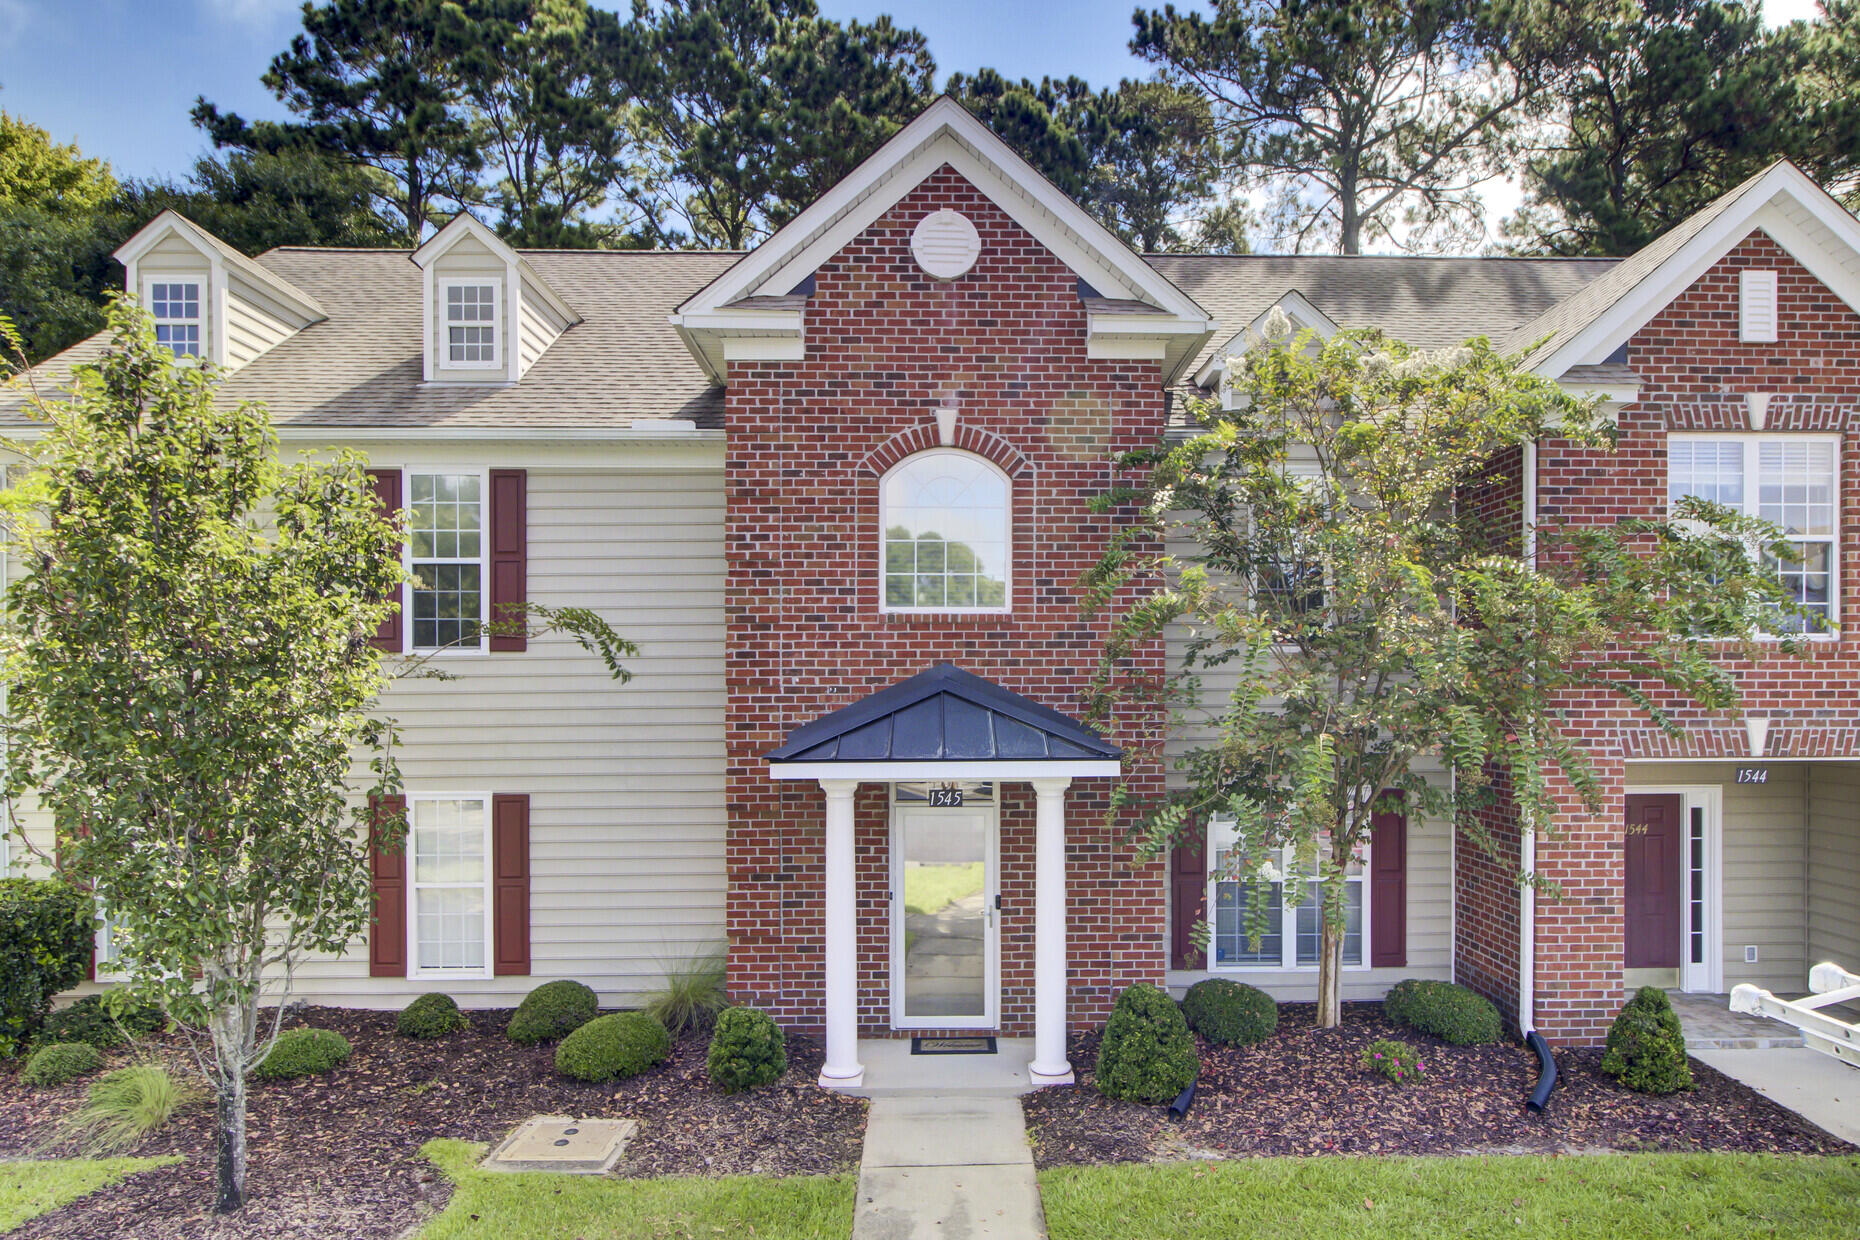
1545 Oxborough Cir, Mount Pleasant, SC 29466
Member Features
Find Real Estate Bargain!
Full foreclosure details
Home value, equity and ownership info
Find homes priced below market
Get full access with a FREE Account
Already a member?
For Sale
Off Market
Home type
Price / sqft
Year built
Home Details
Located just outside the gate of Dunes West, this 2 bedroom, 2.5 bathroom townhome is ready for a new owner! Ellington Woods is the perfect community for a variety of different lifestyles. The floor plan is open with 9+ feet ceilings. The kitchen features ample cabinet space for storage along with a walk in pantry. On the second floor you will find 2 bedrooms, both with their own en suite bathroom. Relax and enjoy the shady, private screen porch. The owners had the whole townhome painted, closets updated with custom shelving and upgraded all of the ceiling fans, including the back porch. You can join the Athletic Club in Dunes West for an additional fee and golf is offered at a discounted rate. The pool and tennis courts are in walking distance.A $1, 700 Lender CREDIT is available and will be applied towards the buyer's closing costs and pre-paids if the buyer chooses to use the seller's preferred lender. This credit is in addition to any negotiated seller concessions.
Interior Details
1534
2
3
Has Heating:
Yes
Heating Type:
Heat Pump
Has Cooling:
Yes
Cooling Type:
N/A
Has Fuel:
No
Fuel Type:
N/A
Has Basement:
No
Basement Type:
N/A
Has Flooring:
No
Flooring Type:
N/A
Has Fireplace:
Yes
Fireplace Type:
N/A
Property Details
306563
No
No
Type:
N/A
Location:
N/A
Status:
N/A
Number of Spaces:
N/A
N/A
N/A
N/A
N/A
N/A
N/A
N/A
Construction Details
Condo/apartment
Vinyl
N/A
N/A
N/A
Tax History
Year
Amount
Land
Improvement
Percent Change
Assessment
2018
$2,450
$0
$0
--%
$9,950
2017
$2,394
$0
$0
--%
$9,950
2016
$2,312
$0
$0
--%
$9,950
2015
$2,205
$0
$0
--%
$9,950

Average Home Price in 29466
Nearby Properties
Zip Code
Price
Bed
Bath
Sqft
Lot
Sold Date
$577,214
2 Beds
2 Baths
1,624 Sqft
338,550 Lot (sqft)
Sold 06/01/2026
$429,186
3 Beds
2 Baths
1,570 Sqft
444,472 Lot (sqft)
Sold 10/13/2026
$440,191
3 Beds
2.5 Baths
1,662 Sqft
338,550 Lot (sqft)
Sold 10/13/2026
$397,000
2 Beds
2 Baths
1,494 Sqft
339,742 Lot (sqft)
Sold 10/13/2026
$418,051
2 Beds
2 Baths
1,633 Sqft
339,742 Lot (sqft)
Sold 10/13/2026
$439,000
3 Beds
2 Baths
1,570 Sqft
444,472 Lot (sqft)
Sold 10/05/2026
$395,868
2 Beds
2 Baths
1,633 Sqft
339,742 Lot (sqft)
Sold 10/05/2026
$422,255
2 Beds
2 Baths
1,494 Sqft
339,742 Lot (sqft)
Sold 10/13/2026
$415,449
2 Beds
2 Baths
1,624 Sqft
338,550 Lot (sqft)
Sold 10/13/2026