Member Features
Find Real Estate Bargain!
Full foreclosure details
Home value, equity and ownership info
Find homes priced below market
Get full access with a FREE Account
Already a member?
$492,000
Listing Price3beds
2baths
1,890sqft
5,523sqft lot
1353 Owl Dr, The Villages, FL 32163
Member Features
Find Real Estate Bargain!
Full foreclosure details
Home value, equity and ownership info
Find homes priced below market
Get full access with a FREE Account
Already a member?
For Sale
Off Market
Home type
Price / sqft
Year built
Home Details
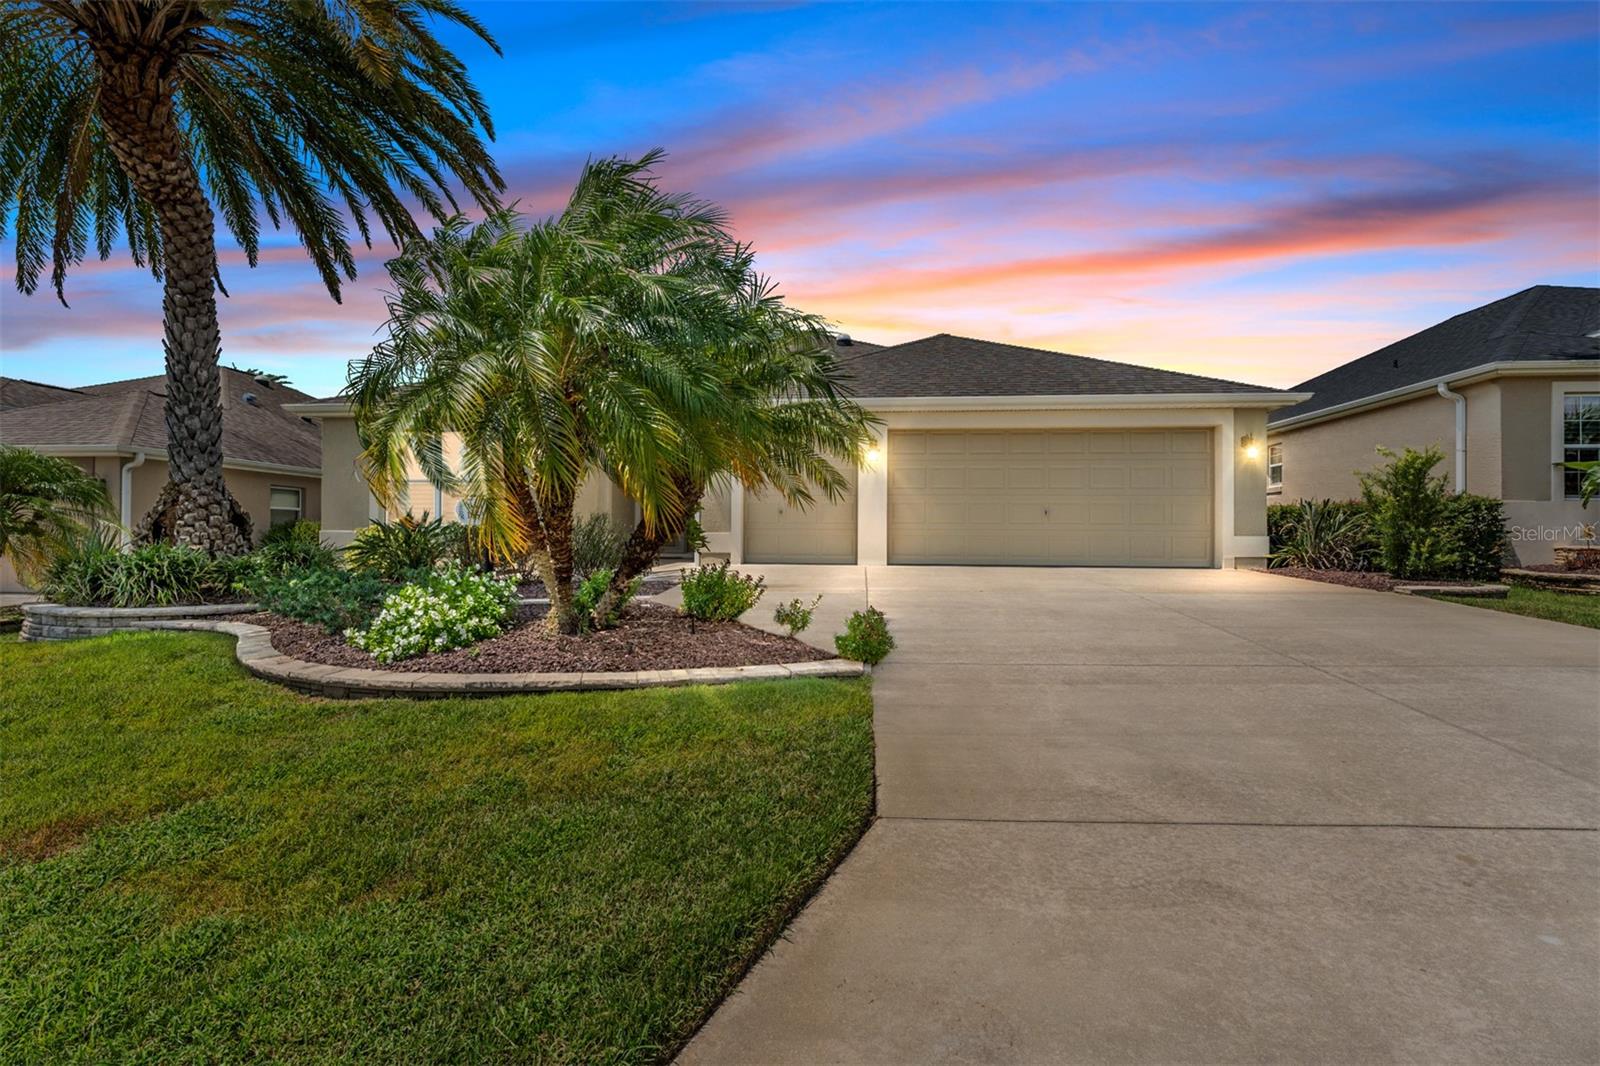
This METICULOUSLY maintained 3 Bedroom, 2 Bath, Designer Begonia w/GOLF CART GARAGE is in the Highly sought-after Village of Fernandina. Upon arrival, you will notice the carefully crafted stacked block landscaping, adorned with Mature Palms and Foliage complemented by decorative rock accents. Enjoy the seamless flow of the Open / Split Floor Plan. The lovely kitchen features a breakfast nook, a pantry with PULL-OUT DRAWERS, TILE floors, HD laminate countertops, tile backsplash, under cabinet lighting, SOLAR TUBE, matching SS appliances, and the breakfast bar with CUSTOM TILE KICKPLATE. The large Living/Dining area has high ceilings, TILE floors, SOLAR TUBE, CROWN MOLDING, CUSTOM WOOD CORNICES, and stackable sliding doors to the screen-enclosed lanai. The Primary Bedroom features a lovely tray ceiling and en suite bath, two large WALK-IN CLOSETS with BUILT-INS, a ROMAN SHOWER, and two vanities. On the other side of the home, you will find the guest bedrooms and the guest bathroom, which has a pocket door that gives your guests privacy. The front bedroom (No CLOSET) has BUILT-IN cabinets that can be used for a craft room and/or an office and PLANTATION SHUTTERS. The guest bathroom has tile floors and a tub/ shower combo. The second guest room has a built-in closet and carpet. The indoor laundry room has extra cabinets, a SOLAR TUBE, and a vanity with a sink. The garage has epoxy floors and a large cabinet for storage. Other Features include: Interior Freshly painted, a Paver p
Interior Details
1890
3
2
Has Heating:
No
Heating Type:
N/A
Has Cooling:
No
Cooling Type:
N/A
Has Fuel:
No
Fuel Type:
N/A
Has Basement:
No
Basement Type:
N/A
Has Flooring:
No
Flooring Type:
N/A
Has Fireplace:
Yes
Fireplace Type:
N/A
Property Details
5523
No
No
Type:
Garage, Attached
Location:
N/A
Status:
N/A
Number of Spaces:
2
No
No
No
No
Yes
No
No
Construction Details
Custom Design
Block
N/A
N/A
N/A
Tax History
Year
Amount
Land
Improvement
Percent Change
Assessment
2020
$6,169
$16,570
$308,300
--%
$324,870
2019
$5,508
$0
$0
--%
$262,610
2018
$5,188
$16,570
$241,150
--%
$257,720
2017
$5,302
$16,570
$243,020
--%
$259,590
2016
$5,247
$0
$0
--%
$254,890
2014
$5,329
$0
$0
--%
$251,120
2013
$2,810
$0
$0
--%
$14,410
2012
$2,668
$0
$0
--%
$2,910

Average Home Price in 32163
Nearby Properties
Zip Code
Price
Bed
Bath
Sqft
Lot
Sold Date
$487,828
-- Beds
-- Baths
2,046 Sqft
7,579 Lot (sqft)
Sold 10/28/2026
$628,567
-- Beds
-- Baths
1,979 Sqft
12,483 Lot (sqft)
Sold 10/28/2026
$733,421
-- Beds
-- Baths
1,994 Sqft
16,384 Lot (sqft)
Sold 10/27/2026
$396,770
-- Beds
-- Baths
1,965 Sqft
5,776 Lot (sqft)
Sold 10/20/2026
$468,329
-- Beds
-- Baths
1,860 Sqft
6,720 Lot (sqft)
Sold 10/06/2026
$446,164
-- Beds
-- Baths
1,811 Sqft
7,568 Lot (sqft)
Sold 10/03/2026
$514,782
$514,782
-- Beds
-- Baths
2,081 Sqft
7,427 Lot (sqft)
Sold 10/02/2026
$536,188
$536,188
-- Beds
-- Baths
1,956 Sqft
8,109 Lot (sqft)
Sold 09/23/2026
$475,191
-- Beds
-- Baths
1,851 Sqft
5,673 Lot (sqft)
Sold 09/23/2026