
Member Features
Find Real Estate Bargain!
Full foreclosure details
Home value, equity and ownership info
Find homes priced below market
Get full access with a FREE Account
Already a member?
$785,000
Listing Price5beds
4baths
3,496sqft
5,227sqft lot
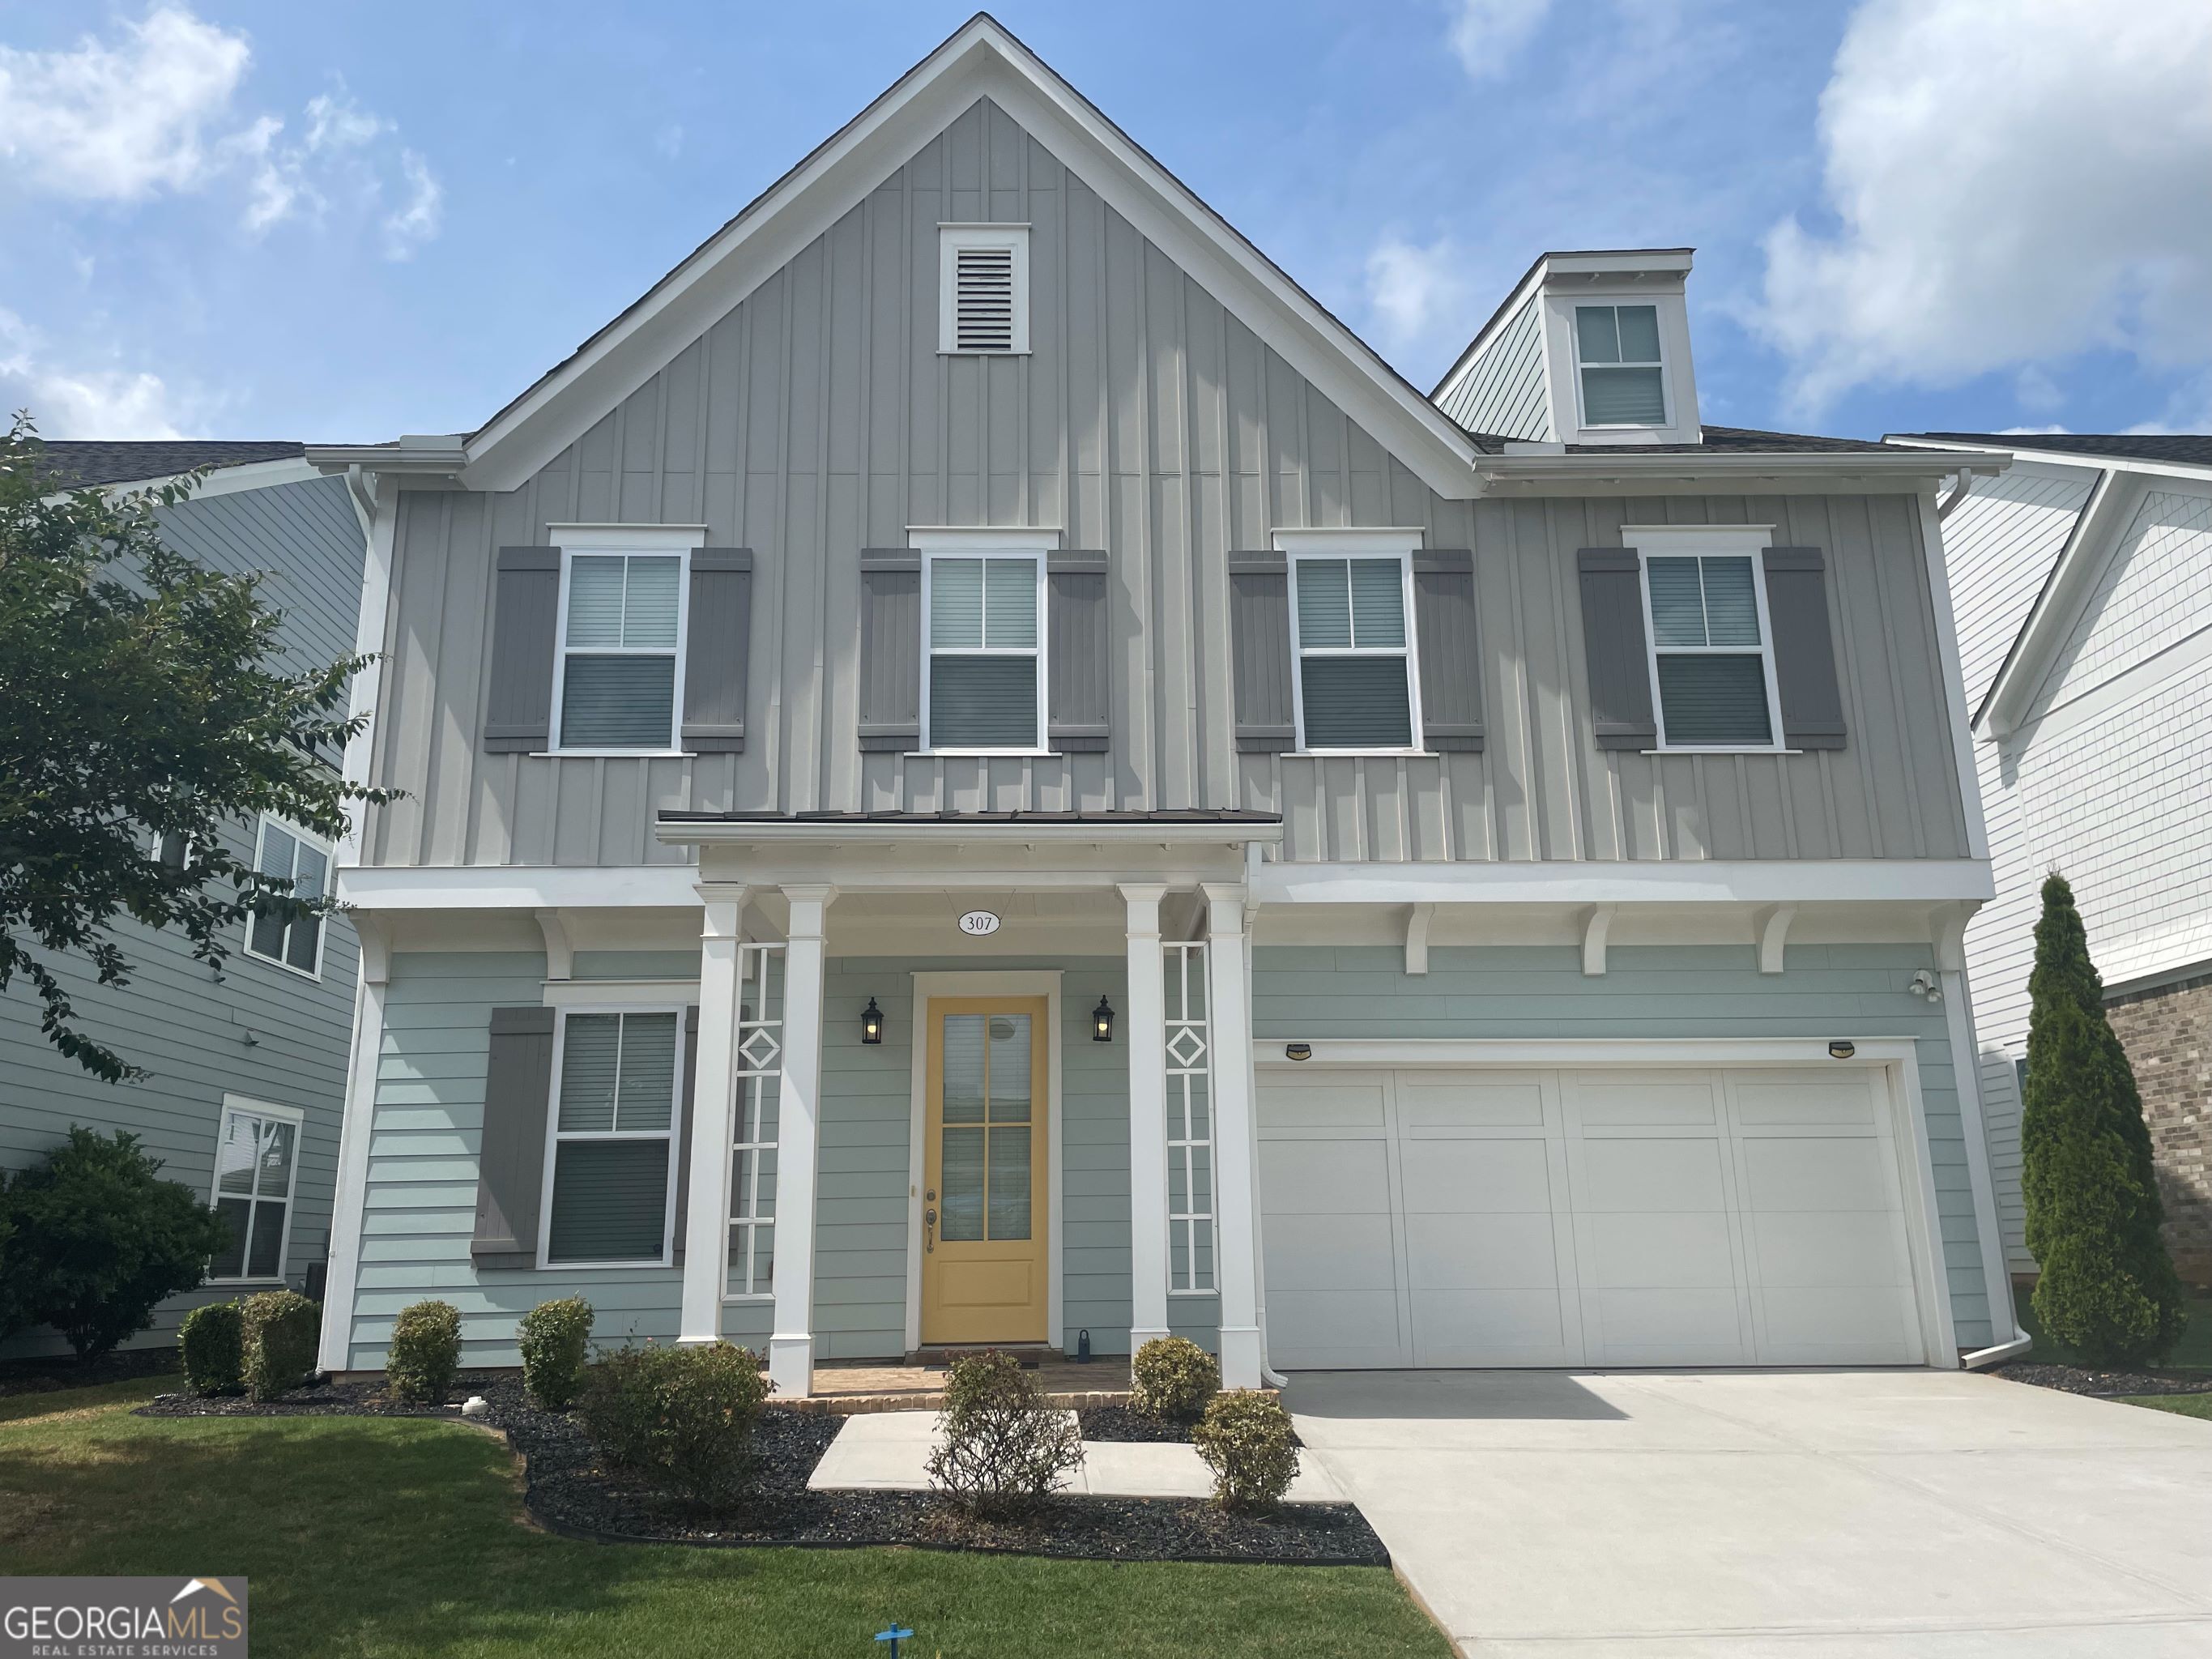
307 Owenberg Trce, Peachtree City, GA 30269
Member Features
Find Real Estate Bargain!
Full foreclosure details
Home value, equity and ownership info
Find homes priced below market
Get full access with a FREE Account
Already a member?
For Sale
Off Market
Home type
Price / sqft
Year built
Home Details
Experience the epitome of luxury in this stunning 5-bedroom, 4-bathroom, meticulously maintained home which offers a lifestyle that rivals the finest resorts. Located in prestigious Peachtree City, and zoned for award winning McIntosh High School, this residence combines sophisticated design with unparalleled comfort, creating a sanctuary you will love to call home. As you enter, you will be impressed by the open-concept design that seamlessly integrates the living, dining, kitchen, and breakfast areas. Gleaming hardwood floors, soaring ceilings, and an abundance of natural light create an inviting ambiance that is both warm and luxurious. The gourmet kitchen is a chef's dream, featuring stainless-steel appliances, quartz countertops, tons of cabinetry and storage, a walk in pantry, and a spacious center island with seating. Perfect for both casual meals and lavish entertaining, this kitchen is the heart of the home. Adjacent to the kitchen, the expansive family room invites you to relax and unwind, with a cozy fireplace as the focal point. Large windows offer panoramic views of the beautifully landscaped backyard. The main floor also includes a versatile bedroom and a full bathroom, providing the perfect guest suite or private home office. Upstairs, discover the luxurious master suite, a true retreat with a spa-like ensuite bathroom featuring dual vanities, a soaking tub, a separate glass-enclosed shower, and two large walk-in closets. Three additional generously sized
Interior Details
3496
5
4
Has Heating:
Yes
Heating Type:
Central
Has Cooling:
Yes
Cooling Type:
Central
Has Fuel:
No
Fuel Type:
N/A
Has Basement:
No
Basement Type:
N/A
Has Flooring:
No
Flooring Type:
N/A
Has Fireplace:
Yes
Fireplace Type:
N/A
Property Details
5227
No
No
Type:
Carport (unspecified)
Location:
N/A
Status:
N/A
Number of Spaces:
0
No
No
No
No
Yes
No
No
Construction Details
N/A
Combination
N/A
Gable/hip
Aluminum
Tax History
Year
Amount
Land
Improvement
Percent Change
Assessment
2020
$3,378
$37,960
$161,200
--%
$199,160
2019
$1,191
$38,000
$0
--%
$38,000
2018
$1,274
$40,000
$0
--%
$40,000
2017
$1,282
$40,000
$0
--%
$40,000

Average Home Price in 30269
Nearby Properties
Zip Code
Price
Bed
Bath
Sqft
Lot
Sold Date
$675,000
4 Beds
3 Baths
3,128 Sqft
9,583 Lot (sqft)
Sold 09/29/2026
$572,761
-- Beds
3.5 Baths
2,995 Sqft
8,276 Lot (sqft)
Sold 10/06/2026
$614,999
5 Beds
3 Baths
3,000 Sqft
12,632 Lot (sqft)
Sold 09/29/2026
$709,400
4 Beds
3 Baths
3,399 Sqft
5,227 Lot (sqft)
Sold 10/05/2026
$849,900
7 Beds
5 Baths
3,385 Sqft
16,988 Lot (sqft)
Sold 09/29/2026
$675,900
-- Beds
4 Baths
3,184 Sqft
10,890 Lot (sqft)
Sold 10/06/2026
$855,516
-- Beds
4.5 Baths
3,180 Sqft
11,326 Lot (sqft)
Sold 10/06/2026
$699,900
5 Beds
3 Baths
3,100 Sqft
11,326 Lot (sqft)
Sold 09/29/2026
$665,000
5 Beds
4 Baths
3,088 Sqft
11,326 Lot (sqft)
Sold 10/05/2026




