Member Features
Find Real Estate Bargain!
Full foreclosure details
Home value, equity and ownership info
Find homes priced below market
Get full access with a FREE Account
Already a member?
$597,700
Listing Price4beds
4baths
2,940sqft
33,106sqft lot
14284 Owen Ln, Edmond, OK 73025
Member Features
Find Real Estate Bargain!
Full foreclosure details
Home value, equity and ownership info
Find homes priced below market
Get full access with a FREE Account
Already a member?
For Sale
Off Market
Home type
Price / sqft
Year built
Home Details
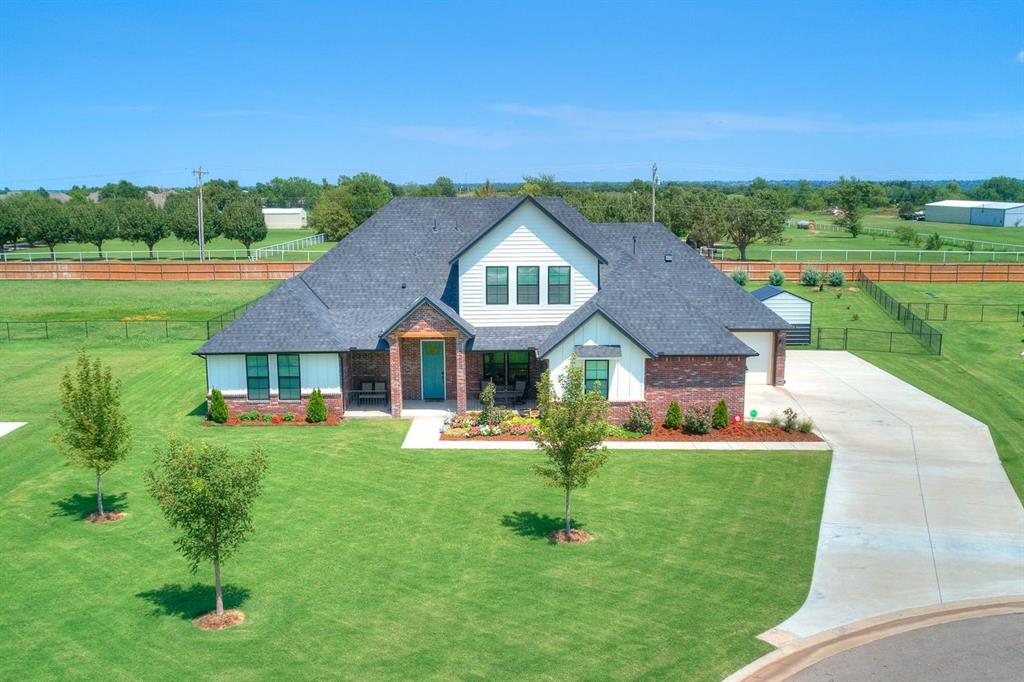
*-*-*MOTIVATED SELLER*-*-* This unique floor plan features a 16ftx8ft FINISHED BUTLERS PANTRY with built-in cabinets, butcher block countertop, extra fridge/freezer spot, plugs for small appliances, granite composite sink, and access off the garage for easy grocery unloading and storage. The main Kitchen is open to the living room sharing a soaring vaulted ceiling with wood beams and tons of windows for a sun-drenched living/entertaining space. The KITCHEN also boasts granite countertops, large center island with breakfast bar, double ovens, upgraded commercial-style faucet with gooseneck sprayer handle, and granite composite undermount sink. The LIVING ROOM is centered on a cozy gas log fireplace with wrap-around wood mantle and stack stone facing. There is tile all through the main gallery and all traffic areas - the only carpet is in the secondary bedrooms. The oversized Primary suite has wood floors, spacious walk-in closet and deluxe ensuite bath with freestanding tub, walk-in shower and double vanities - each with plenty of personal space. The laundry room has a built-in desk station, tons of extra storage and connects from the Primary bedroom hall to the secondary bedroom hall so it is convenient to all closets! The bonus room upstairs could be a 4th bedroom or guest suite and has an adjacent full bath, large closet and wood-look tile. Outside you are sure to enjoy the sprawling 0.76 ACRE LOT with many relaxing yard features - Rocking chair front porch with custom porc
Interior Details
2940
4
4
Has Heating:
Yes
Heating Type:
Central
Has Cooling:
Yes
Cooling Type:
Central
Has Fuel:
No
Fuel Type:
N/A
Has Basement:
No
Basement Type:
N/A
Has Flooring:
No
Flooring Type:
N/A
Has Fireplace:
Yes
Fireplace Type:
N/A
Property Details
33106
No
No
Type:
Garage, Attached
Location:
N/A
Status:
N/A
Number of Spaces:
0
No
No
No
No
No
No
No
Construction Details
N/A
Brick/stone (brick And/or Stone)
N/A
N/A
Composition Shingle
Tax History
Year
Amount
Land
Improvement
Percent Change
Assessment
2020
$3
$25
$0
--%
$25

Average Home Price in 73025
Nearby Properties
Zip Code
Price
Bed
Bath
Sqft
Lot
Sold Date
$625,000
$625,000
4 Beds
3 Baths
3,097 Sqft
33,541 Lot (sqft)
Sold 09/23/2026
$577,370
$577,370
4 Beds
3 Baths
3,130 Sqft
42,689 Lot (sqft)
Sold 09/17/2026
$621,964
$621,964
4 Beds
3 Baths
2,976 Sqft
40,075 Lot (sqft)
Sold 09/01/2026
$517,817
$517,817
3 Beds
2 Baths
2,787 Sqft
44,431 Lot (sqft)
Sold 08/26/2026
$557,076
$557,076
5 Beds
3 Baths
2,951 Sqft
34,848 Lot (sqft)
Sold 07/07/2026
$529,900
$529,900
4 Beds
3 Baths
2,623 Sqft
32,670 Lot (sqft)
Sold 10/13/2026
$659,999
$659,999
5 Beds
4 Baths
2,975 Sqft
32,670 Lot (sqft)
Sold 10/12/2026
$523,290
5 Beds
3 Baths
2,520 Sqft
41,382 Lot (sqft)
Sold 10/05/2026
$635,254
$635,254
5 Beds
3 Baths
3,251 Sqft
42,689 Lot (sqft)
Sold 10/18/2026