Member Features
Find Real Estate Bargain!
Full foreclosure details
Home value, equity and ownership info
Find homes priced below market
Get full access with a FREE Account
Already a member?
$1,425,000
Listing Price4beds
3baths
4,585sqft
16,065sqft lot
4829 Overton Woods Dr, Fort Worth, TX 76109
Member Features
Find Real Estate Bargain!
Full foreclosure details
Home value, equity and ownership info
Find homes priced below market
Get full access with a FREE Account
Already a member?
For Sale
Off Market
Home type
Price / sqft
Year built
Home Details
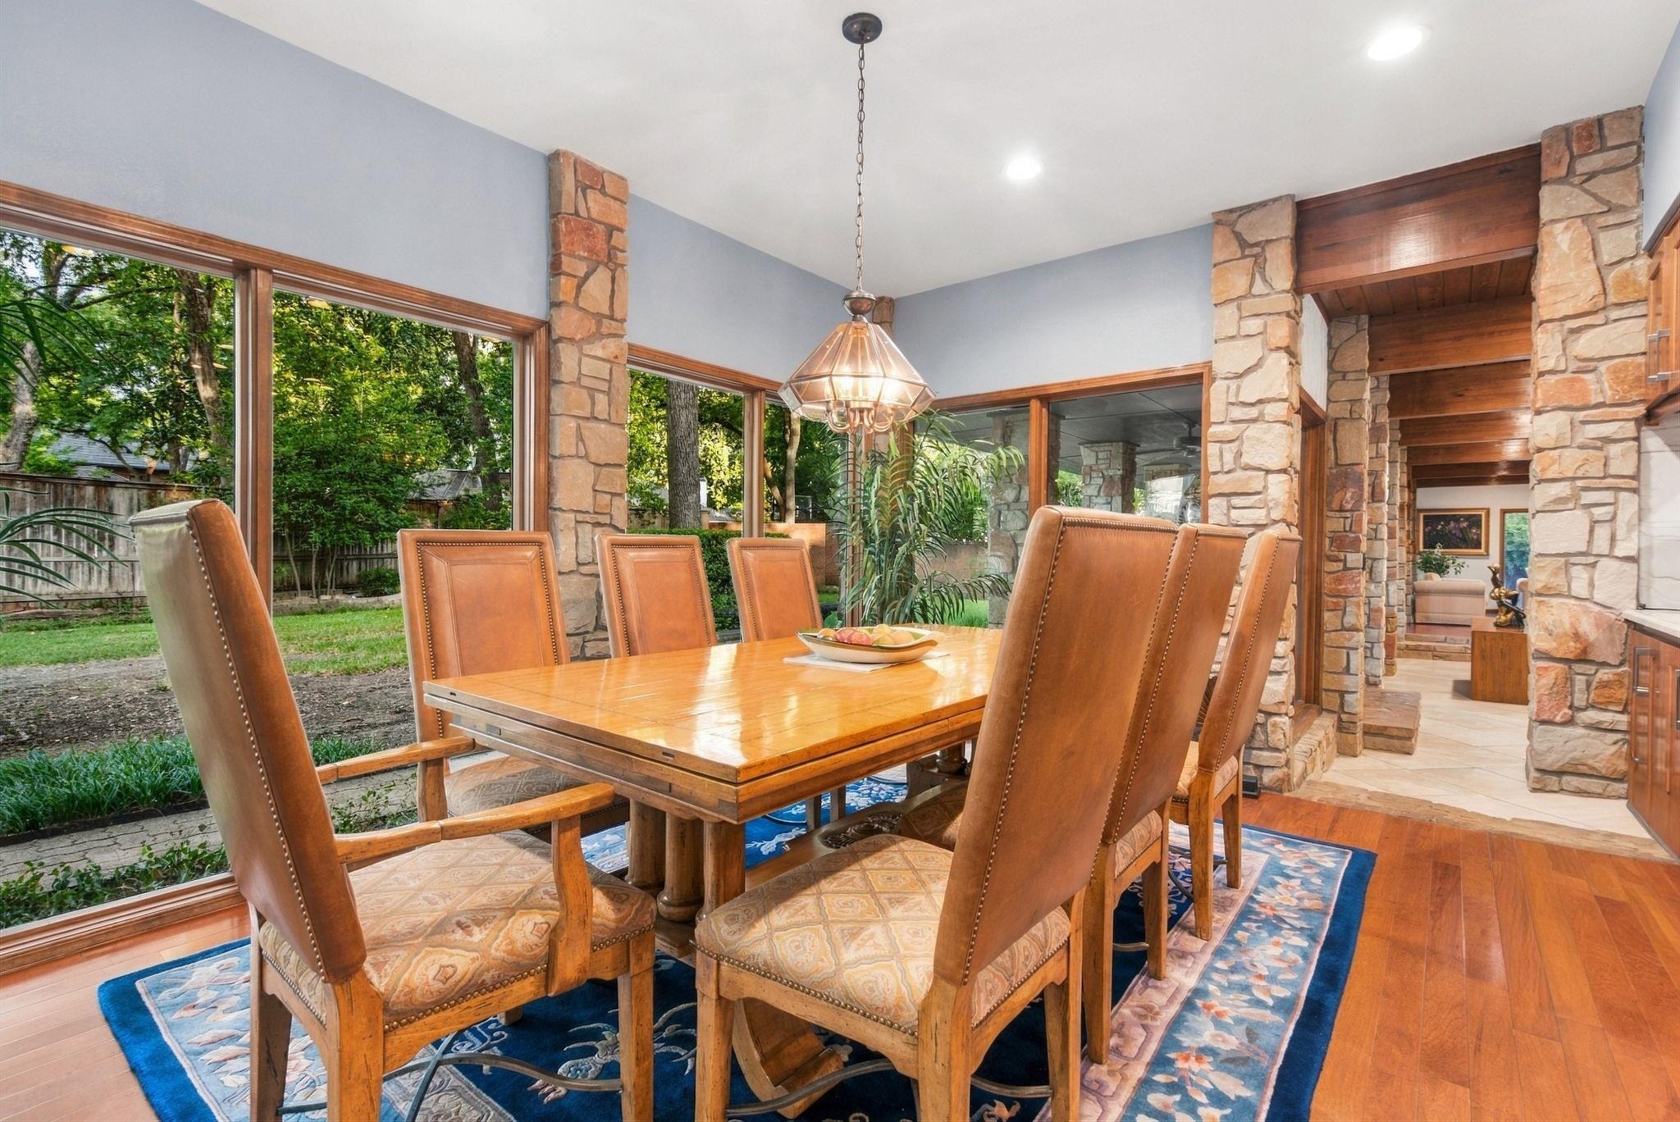
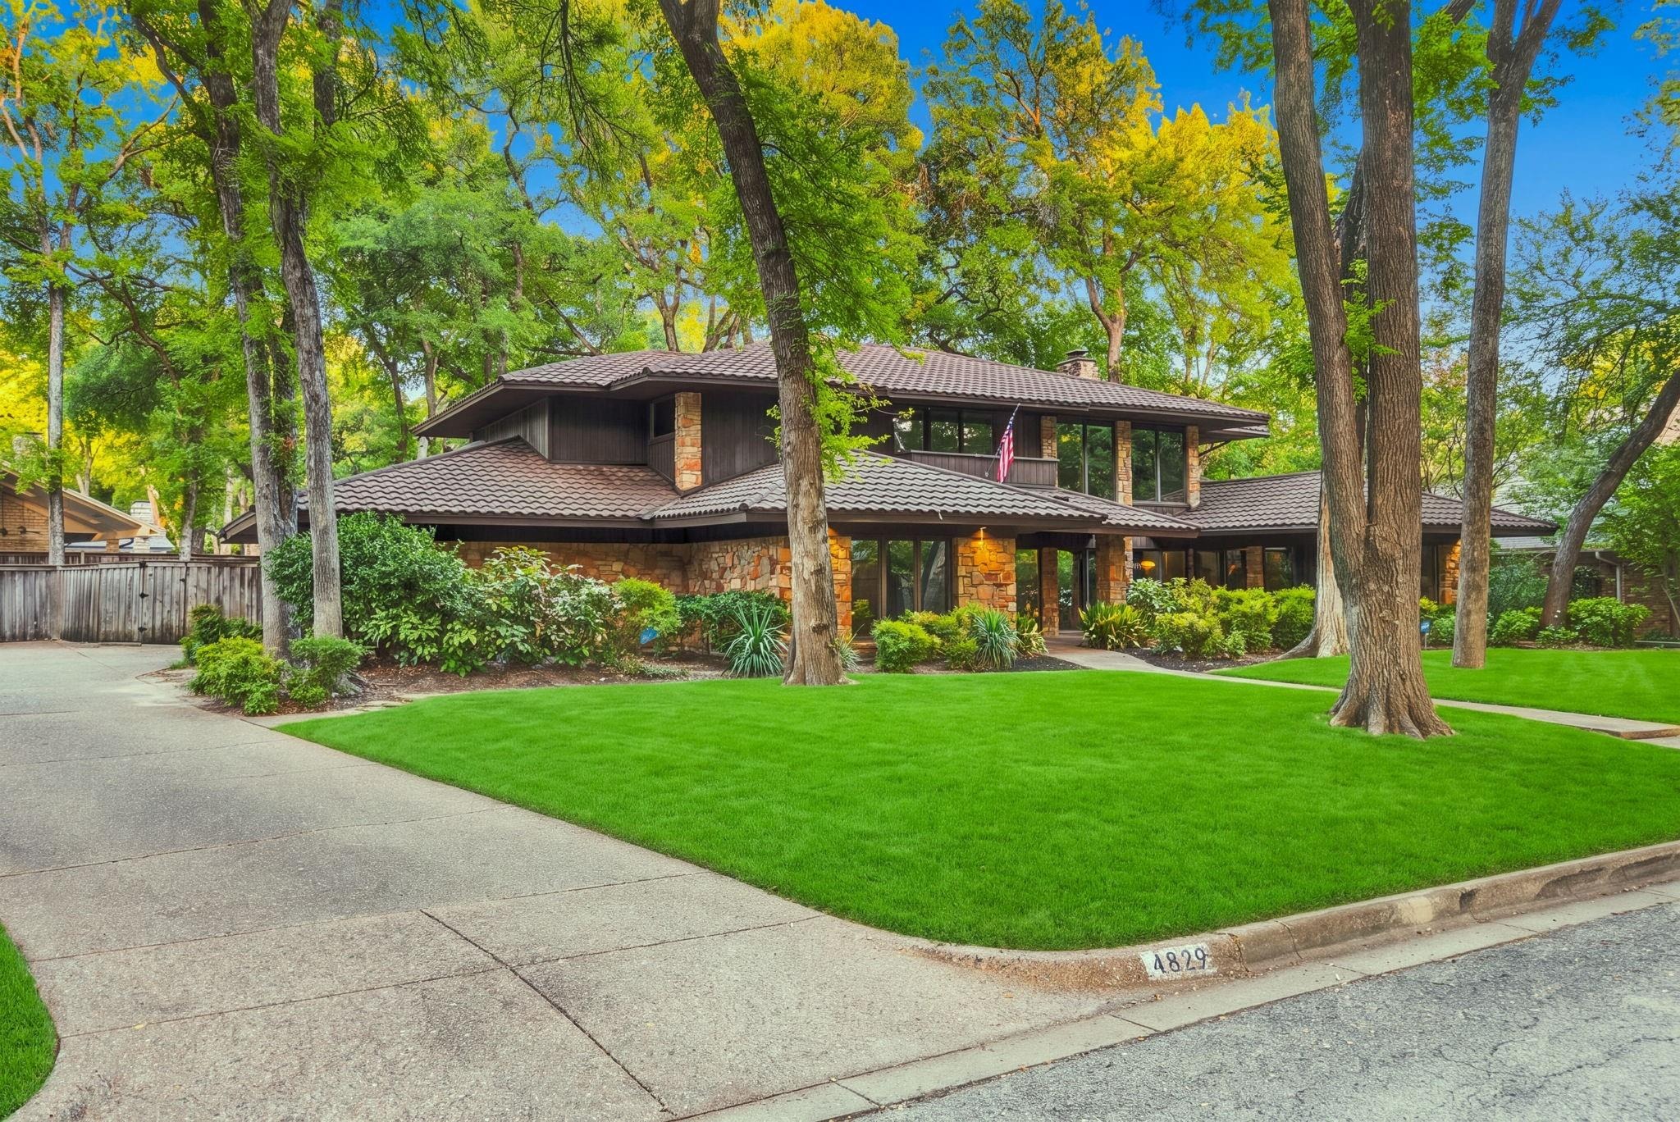
Architecturally Styled- influence of Frank Lloyd Wright Design. Upscale Overton Woods, a prestigious desired neighborhood! This home was designed to enjoy your life & living. Beautifully built in this location to showcase the home and landscaping-with accent lighting. Live, Dine and Intertain while viewing a serene landscape that is peaceful & relaxing. Immaculately well maintained - One-Owner home designed with amazing floor to ceiling Pella Double pane windows & sliding glass doors through-out. All Sand Stone (walls, columns- fireplace etc.) came from Ranger Texas. Metal Roof, Wood Beams- true workmanship through-out this home, beautiful wood flooring. Three Ensuite bedrooms-upstairs- all bedrooms- Beamed Shadow Box Ceilings. Primary bedroom closet-is top of the line- Maplewood- frosted glass doors- to hang your clothes, shoe rack - built in drawers etc. Shower and jetted bathtub. Large Gameroom-with bar. 1 half bath downstairs. Spacious room was used as an office- Need a playroom,workout room? Make this house yours! Large Formal dining room. **2024 Updated kitchen-Alderwood Cabinets, Jenn Air Appliances, Sub-Zero Refrigerator, New Countertops.**2025- Insulation added 14 in. **2018- Roof Replaced. Ash Wood stairs (carpet over wood) 2nd story- ALL ENSUITES have balconies- 60 ft of balconies. Quiet neighborhood, convenient location to dining and shopping. Three HVAC's zoned-2 downstairs & 1 upstairs. Backyard-room for a pool, parties, pets- children- enjoyment. Large covered
Interior Details
4585
4
3
Has Heating:
Yes
Heating Type:
Central
Has Cooling:
Yes
Cooling Type:
Central
Has Fuel:
No
Fuel Type:
N/A
Has Basement:
No
Basement Type:
N/A
Has Flooring:
No
Flooring Type:
N/A
Has Fireplace:
Yes
Fireplace Type:
N/A
Property Details
16065
No
No
Type:
N/A
Location:
N/A
Status:
N/A
Number of Spaces:
N/A
No
No
No
No
Yes
No
No
Construction Details
N/A
N/A
N/A
Hip
Tile
Tax History
Year
Amount
Land
Improvement
Percent Change
Assessment
2020
$21,500
$300,000
$483,770
--%
$783,770
2019
$20,849
$300,000
$487,736
--%
$787,736
2018
$20,417
$300,000
$442,228
--%
$742,228
2017
$20,349
$300,000
$430,701
--%
$730,701
2016
$19,427
$0
$0
--%
$685,740
2014
$17,694
$215,000
$408,400
--%
$623,400
2013
$16,979
$175,000
$423,200
--%
$598,200
2012
$13,979
$175,000
$398,100
--%
$573,100

Average Home Price in 76109