Member Features
Find Real Estate Bargain!
Full foreclosure details
Home value, equity and ownership info
Find homes priced below market
Get full access with a FREE Account
Already a member?
$1,684,379
Listing Price4beds
4baths
5,287sqft
19,200sqft lot
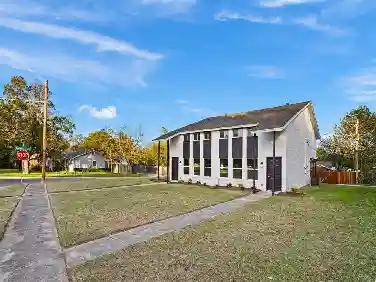
3525 Overton View Ct, Fort Worth, TX 76109
Member Features
Find Real Estate Bargain!
Full foreclosure details
Home value, equity and ownership info
Find homes priced below market
Get full access with a FREE Account
Already a member?
For Sale
Home type
Price / sqft
Year built
Home Details
Nestled at the end of a peaceful cul-de-sac in the highly sought-after neighborhood of Overton Woods, this spacious and thoughtfully designed home offers five bedrooms, three full baths plus 2 half baths, and an abundance of flexible living space. Zoned to the acclaimed Overton Park Elementary, this property is ideally located near the shops at Clearfork, top-rated restaurants, and offers easy access to the tollway - all while being tucked away under a canopy of trees in one of Fort Worths most beautiful and established neighborhoods. The primary suite is conveniently located on the main floor and includes a private study - perfect for working from home or a quiet retreat. The heart of the home is the kitchen, which flows seamlessly into a light-filled breakfast room and offers views of the sparkling backyard pool. Ideal for entertaining, the home features multiple gathering spaces and still offers room for a grassy area - area for a play space or even a chicken coop! Upstairs, youll find three generously sized secondary bedrooms and a large game room that offers additional space for recreation or relaxation. On the top level, there's an additional bedroom, full bath, and a private study which would be great for guests, older children or a secluded office setup. The property also boasts a 3 car garage with extra room for a workshop or work out area. Dont miss your chance to own this exceptional home in one of Fort Worths most treasured neighborhoods. It's a true blend of priv
Interior Details
5287
4
4
Has Heating:
Yes
Heating Type:
Central
Has Cooling:
Yes
Cooling Type:
Central
Has Fuel:
No
Fuel Type:
N/A
Has Basement:
No
Basement Type:
N/A
Has Flooring:
No
Flooring Type:
N/A
Has Fireplace:
Yes
Fireplace Type:
N/A
Property Details
19200
No
No
Type:
N/A
Location:
N/A
Status:
N/A
Number of Spaces:
N/A
No
No
No
No
Yes
No
No
Construction Details
N/A
N/A
N/A
N/A
N/A
Tax History
Year
Amount
Land
Improvement
Percent Change
Assessment
2020
$28,697
$0
$0
--%
$1,046,125
2019
$25,171
$0
$0
--%
$951,023
2018
$23,783
$375,000
$489,566
--%
$864,566
2017
$22,914
$300,000
$522,833
--%
$822,833
2016
$24,771
$300,000
$574,384
--%
$874,384
2013
$24,126
$215,000
$635,000
--%
$850,000
2013
$24,126
$175,000
$675,000
--%
$850,000
2012
$24,121
$175,000
$675,000
--%
$850,000

Average Home Price in 76109
Nearby Properties
Zip Code
Price
Bed
Bath
Sqft
Lot
Sold Date
$1,818,820
$1,818,820
3 Beds
3 Baths
5,300 Sqft
18,533 Lot (sqft)
Sold 06/02/2026