
Member Features
Find Real Estate Bargain!
Full foreclosure details
Home value, equity and ownership info
Find homes priced below market
Get full access with a FREE Account
Already a member?
$1,185,046
Listing Price4beds
4.5baths
4,610sqft
18,295sqft lot
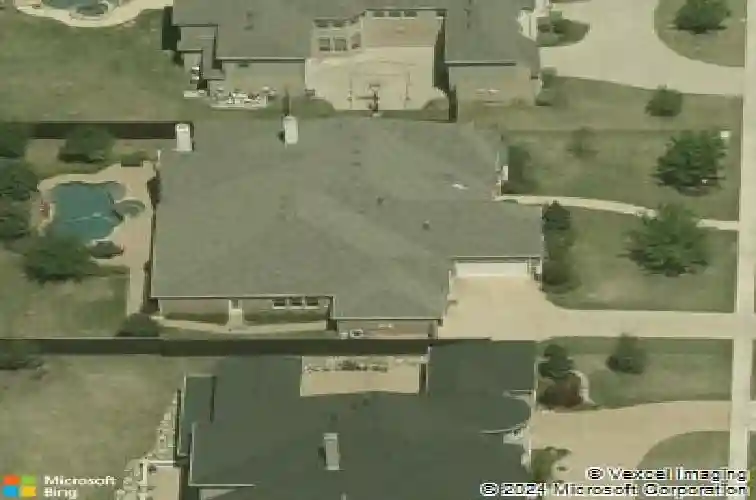
1311 Overland Dr, Murphy, TX 75094
Member Features
Find Real Estate Bargain!
Full foreclosure details
Home value, equity and ownership info
Find homes priced below market
Get full access with a FREE Account
Already a member?
For Sale
Home type
Price / sqft
Year built
Home Details
Rarely does a home of this caliber become available! Situated on an expansive .42-acre lot that feels like a private estate, this exceptional one-owner Drees home offers over 4,600 square feet of luxurious single-story living. Immaculately maintained, it combines high-end finishes with an outstanding floorplan. Mature trees, lush landscaping, and a striking brick and cast stone faade create unforgettable curb appeal. Inside, oversized windows draw your eyes to the spectacular backyard, pool, and outdoor living areas. A spacious private study near the entry could also serve as a second living area. The formal dining room connects to the kitchen through a butlers pantry and wine bar. The heart of the home is the family room with a vaulted beamed ceiling, stone fireplace, and backyard views, all open to the gourmet kitchen featuring professional-grade KitchenAid appliances, a built-in refrigerator, gas cooktop, double ovens, a huge granite island, abundant cabinetry, and a built-in hutch. The private primary suite overlooks the backyard and offers direct patio access. Its luxurious bath includes dual vanities, extensive storage, a soaking tub, oversized shower, and large walk-in closet. On the opposite side of the home are three spacious guest bedrooms, three full baths, a game room, and media room. A large laundry room includes a sink, folding area, and storage. The oversized two-car garage is complemented by a separate third garage. The phenomenal backyard features a huge cove
Interior Details
4610
4
4.5
Has Heating:
Yes
Heating Type:
Central
Has Cooling:
Yes
Cooling Type:
Central
Has Fuel:
No
Fuel Type:
N/A
Has Basement:
No
Basement Type:
N/A
Has Flooring:
No
Flooring Type:
Ceramic Tile
Has Fireplace:
Yes
Fireplace Type:
N/A
Property Details
18295
No
No
Type:
Garage, Attached
Location:
N/A
Status:
N/A
Number of Spaces:
3
No
Yes
No
No
No
No
No
Construction Details
N/A
Brick
N/A
N/A
N/A
Tax History
Year
Amount
Land
Improvement
Percent Change
Assessment
2020
$15,040
$154,000
$571,735
--%
$725,735
2019
$15,076
$154,000
$567,866
--%
$721,866
2018
$14,968
$140,000
$543,169
--%
$683,169
2017
$14,595
$120,000
$540,113
--%
$660,113
2016
$13,669
$0
$0
--%
$610,641
2014
$13,185
$120,000
$449,566
--%
$569,566
2013
$13,022
$120,000
$435,518
--%
$555,518
2012
$1,222
$88,800
$0
--%
$88,800

Average Home Price in 75094
Nearby Properties
Zip Code
Price
Bed
Bath
Sqft
Lot
Sold Date
$964,900
$964,900
5 Beds
4 Baths
4,802 Sqft
12,197 Lot (sqft)
Sold 10/05/2026
Calculators
Mortgage
Mortgage Calculator
Details for 1311 OVERLAND DR
Property Debt
Foreclosure Contact Details
Similar Homes Nearby

Guides for Overland Dr

This blog post gives an in-depth overview of the current trends and dynamics in the Plano, TX real estate market. It discusses property values, sales volumes, neighborhood variations, impacts of foreclosures and auctions, and overall market health, providing informative insights for prospective buyers and investors.



