Member Features
Find Real Estate Bargain!
Full foreclosure details
Home value, equity and ownership info
Find homes priced below market
Get full access with a FREE Account
Already a member?
$549,000
Listing Price3beds
3baths
1,934sqft
7,405sqft lot
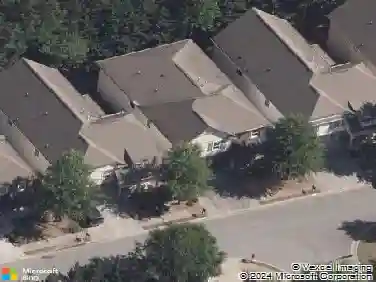
320 Outwood Mill Ct, Johns Creek, GA 30022
Member Features
Find Real Estate Bargain!
Full foreclosure details
Home value, equity and ownership info
Find homes priced below market
Get full access with a FREE Account
Already a member?
For Sale
Off Market
Home type
Price / sqft
Year built
Home Details
Located in the desirable Park at Breckenridge community, this spacious home offers top-ranked schools with a perfect balance of modern updates and classic charm, all within a neighborhood renowned for its family-friendly atmosphere and top-tier amenities. The home is ideally positioned offering a convenient lifestyle with access to fantastic community features like playgrounds, tennis courts, and swimming pools. As you enter, youll be greeted by an inviting open-concept floor plan that maximizes space and natural light. The house has been thoughtfully updated with LPV floor and new paint. The main level features a bright and airy family room, complete with a cozy fireplace, creating the perfect space for both relaxing and entertaining. The updated kitchen boasts modern finishes, offering an ideal environment for preparing meals and hosting family gatherings. The home includes three generously sized bedrooms upstairs, providing plenty of room for everyone. The master suite is a true retreat, featuring a large closet and master bath. The new renovated second bathroom adding both convenience and functionality. The private, fenced backyard offers a serene setting, while the front yard is beautifully landscaped, adding to the homes curb appeal. With new flooring and fresh paint throughout, this home is truly move-in ready. Located in the neighborhood, youll also enjoy easy access to the communitys outstanding amenities and a welcoming, active lifestyle. All just minutes from Parks
Interior Details
1934
3
3
Has Heating:
Yes
Heating Type:
Yes
Has Cooling:
Yes
Cooling Type:
N/A
Has Fuel:
Yes
Fuel Type:
Gas
Has Basement:
No
Basement Type:
N/A
Has Flooring:
No
Flooring Type:
N/A
Has Fireplace:
Yes
Fireplace Type:
N/A
Property Details
7405
Yes
Yes
Type:
N/A
Location:
N/A
Status:
N/A
Number of Spaces:
N/A
N/A
N/A
N/A
N/A
N/A
N/A
N/A
Construction Details
Conventional
Frame
N/A
N/A
N/A
Tax History
Year
Amount
Land
Improvement
Percent Change
Assessment
2020
$3,515
$26,200
$83,000
--%
$109,200
2019
$3,508
$25,240
$84,880
--%
$110,120
2018
$3,194
$24,720
$73,360
--%
$98,080
2017
$2,767
$20,360
$60,960
--%
$81,320
2016
$2,534
$20,360
$55,200
--%
$75,560
2014
$2,266
$13,080
$51,200
--%
$64,280
2012
$2,236
$13,080
$51,200
--%
$64,280
2011
$2,239
$19,200
$46,840
--%
$66,040

Average Home Price in 30022
Nearby Properties
Zip Code
Price
Bed
Bath
Sqft
Lot
Sold Date
$434,595
4 Beds
2.5 Baths
1,924 Sqft
9,583 Lot (sqft)
Sold 07/13/2026
$610,000
3 Beds
3 Baths
2,122 Sqft
6,969 Lot (sqft)
Sold 09/29/2026
$544,603
3 Beds
2.5 Baths
1,878 Sqft
6,098 Lot (sqft)
Sold 10/13/2026
$539,000
4 Beds
3 Baths
1,974 Sqft
13,068 Lot (sqft)
Sold 10/18/2026
$525,000
4 Beds
2.5 Baths
1,996 Sqft
8,712 Lot (sqft)
Sold 10/13/2026
$605,170
3 Beds
2.5 Baths
2,026 Sqft
7,840 Lot (sqft)
Sold 10/18/2026
$579,000
3 Beds
2.5 Baths
1,804 Sqft
7,405 Lot (sqft)
Sold 10/13/2026
$495,000
4 Beds
2 Baths
1,858 Sqft
12,196 Lot (sqft)
Sold 09/29/2026
$605,170
3 Beds
2.5 Baths
2,190 Sqft
5,662 Lot (sqft)
Sold 10/13/2026