
Member Features
Find Real Estate Bargain!
Full foreclosure details
Home value, equity and ownership info
Find homes priced below market
Get full access with a FREE Account
Already a member?
$879,900
Listing Price5beds
3baths
2,356sqft
56,628sqft lot
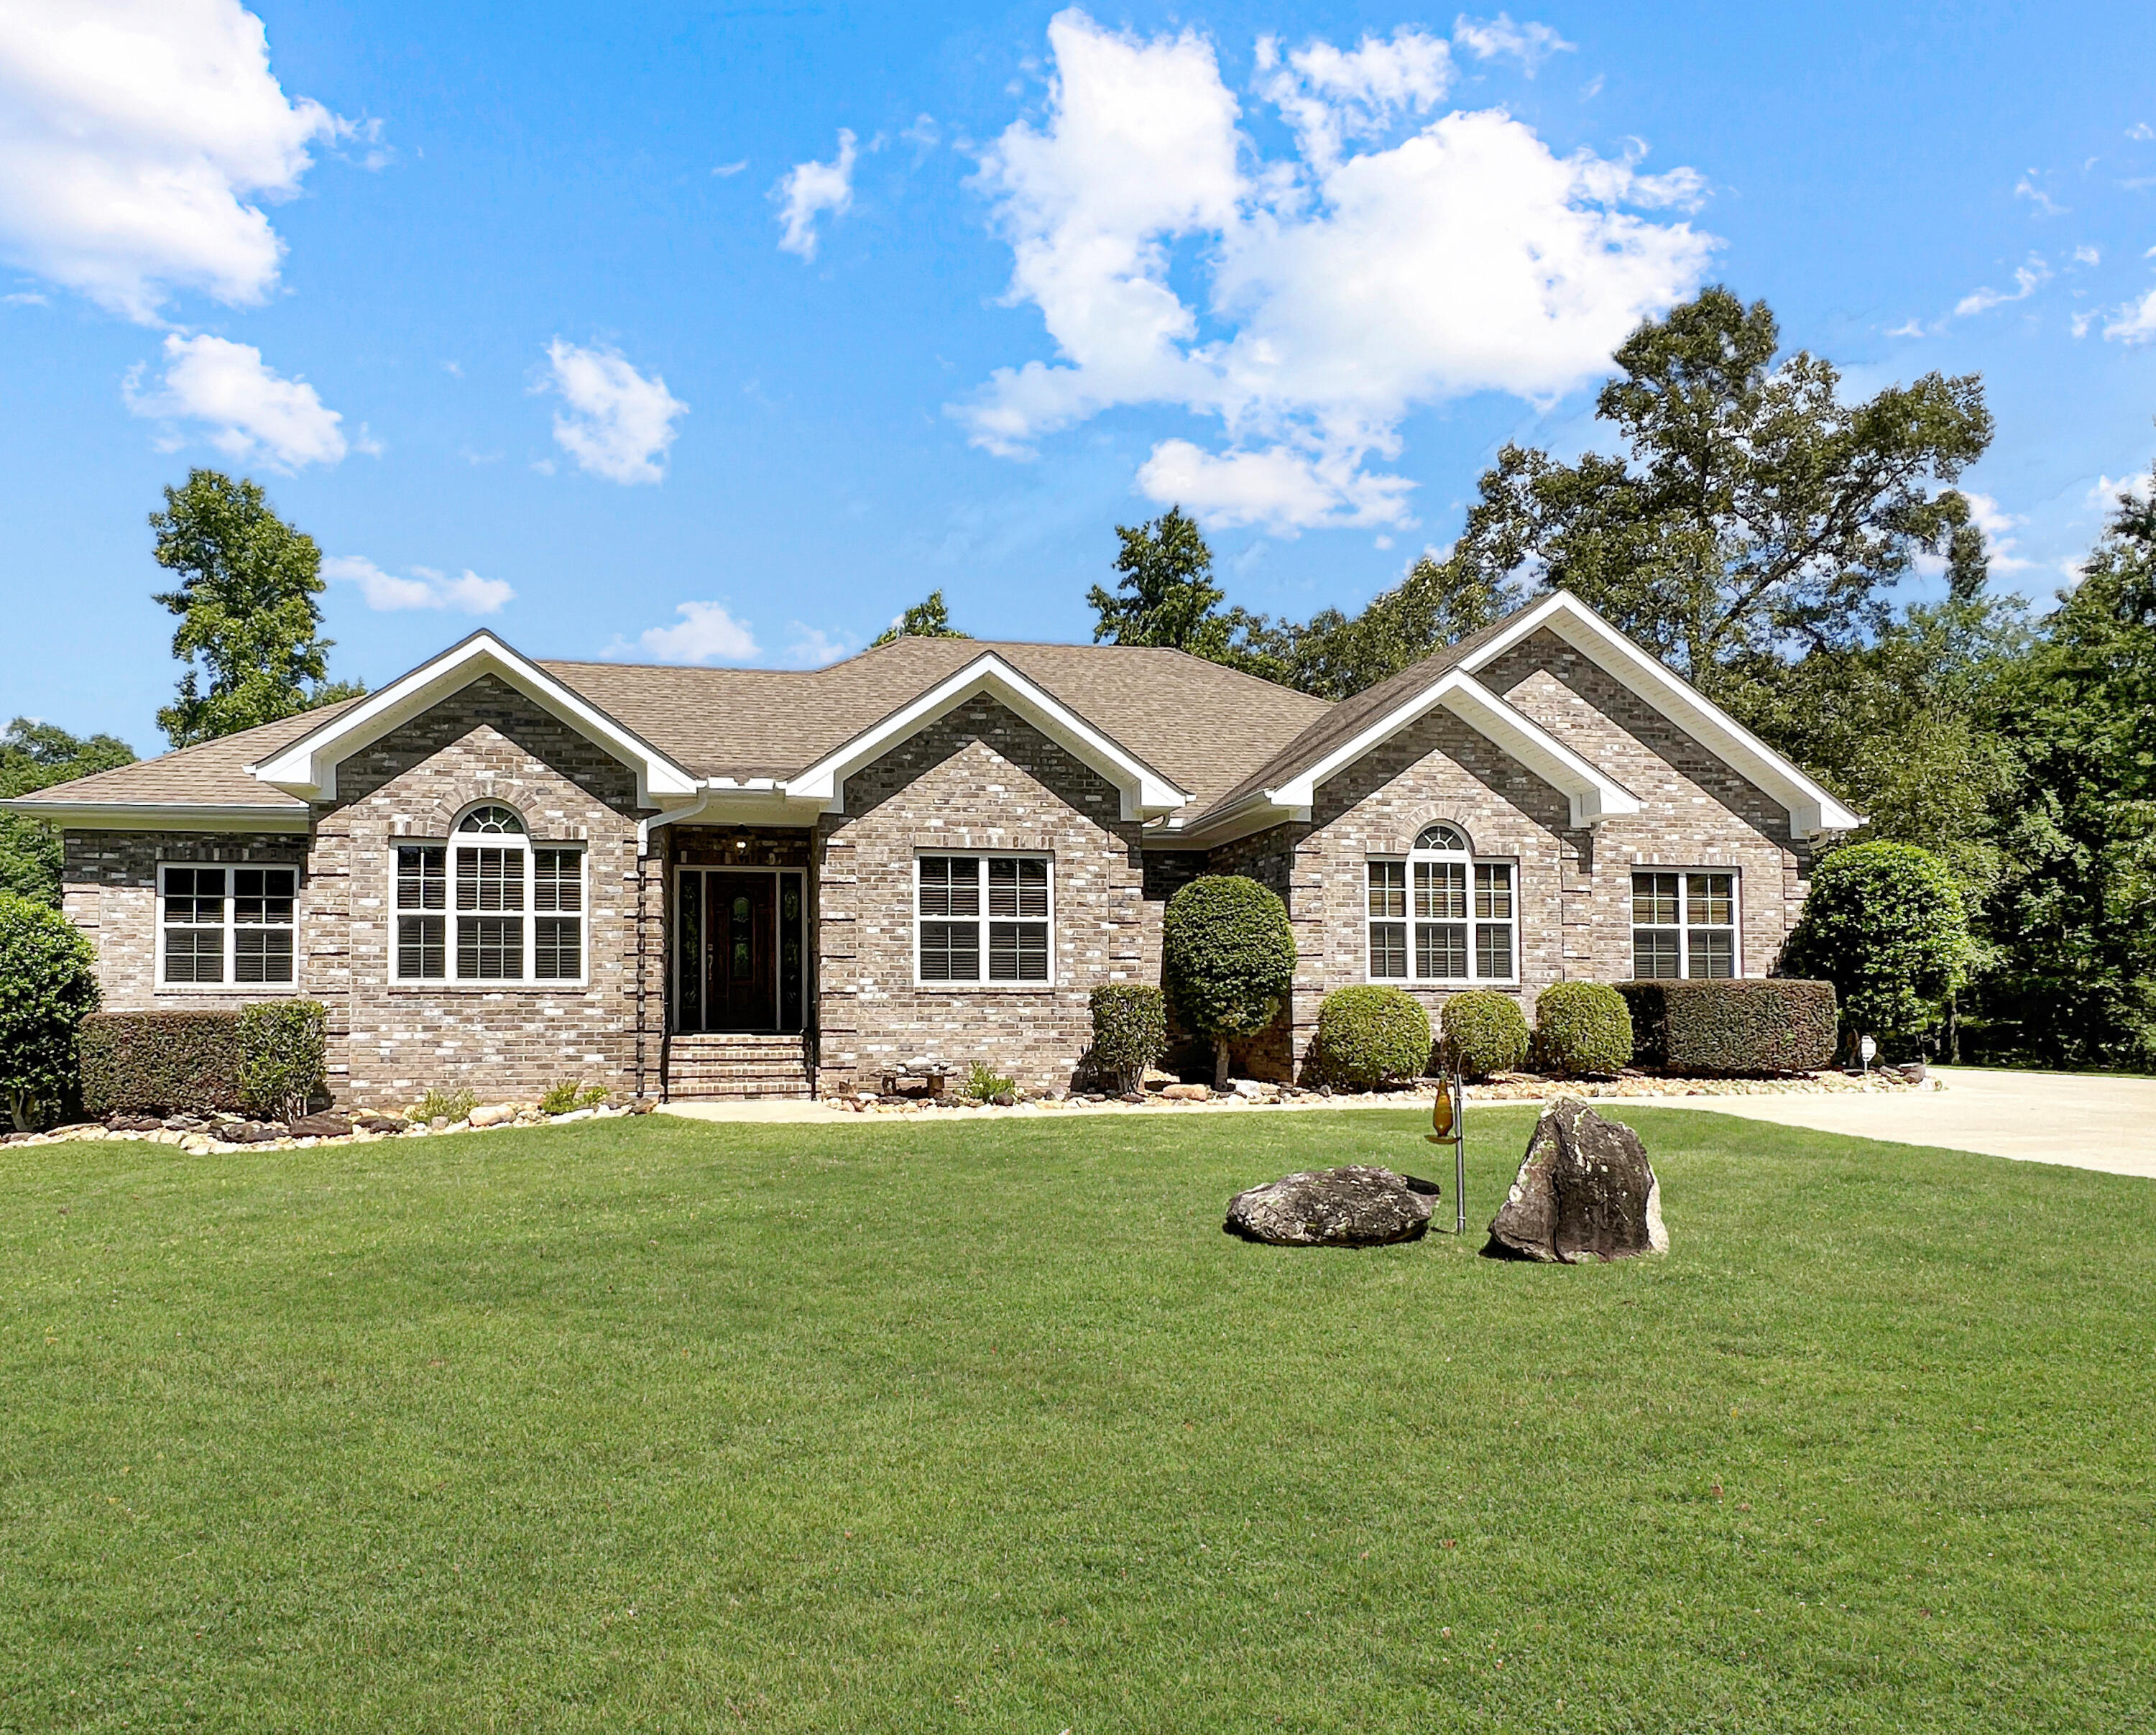
1071 Outrigger Dr, Lincolnton, GA 30817
Member Features
Find Real Estate Bargain!
Full foreclosure details
Home value, equity and ownership info
Find homes priced below market
Get full access with a FREE Account
Already a member?
For Sale
Off Market
Home type
Price / sqft
Year built
Home Details
Embrace the epitome of refined living in this exquisite 4570 sq. ft. home, where luxury and comfort intertwine seamlessly. This two-story masterpiece boasts five generously sized bedrooms and three elegant bathrooms, offering the perfect canvas for your dream lifestyle.nStep into the heart of the home - a chefs paradise kitchen that will ignite your culinary passions. Rich, custom cabinetry harmonizes with gleaming granite countertops, while state-of-the-art appliances await your gourmet creations. The expansive island serves as both a functional workspace and a gathering spot for family and friends, embodying the essence of modern living.nThe primary suite is your personal sanctuary. Vaulted ceilings create an airy ambiance, while plush carpeting underfoot adds warmth and comfort. A private balcony beckons, offering a serene outdoor retreat. The en-suite bathroom is a spa-like oasis, featuring dual vanities and luxurious finishes that cater to your every need.nThe home office provides a professional space for remote work or pursuing personal projects, ensuring productivity without sacrificing comfort. Entertainment takes center stage in the spacious living areas. Whether youre hosting cocktail parties or family game nights, the open floor plan allows for effortless flow between spaces. A recreation room offers endless opportunities for recreation and relaxation.nTake the ELEVATOR or stairs to the lower level, where youll discover beautiful upscale laminate flooring, and an a
Interior Details
2356
5
3
Has Heating:
Yes
Heating Type:
Central
Has Cooling:
Yes
Cooling Type:
Central
Has Fuel:
No
Fuel Type:
N/A
Has Basement:
No
Basement Type:
Unfinished
Has Flooring:
No
Flooring Type:
Hardwood
Has Fireplace:
Yes
Fireplace Type:
N/A
Property Details
56628
No
No
Type:
N/A
Location:
N/A
Status:
N/A
Number of Spaces:
N/A
No
No
No
No
No
No
No
Construction Details
N/A
Brick Veneer
N/A
Hip
Composition Shingle
Tax History
Year
Amount
Land
Improvement
Percent Change
Assessment
2019
$4,535
$23,040
$117,960
--%
$141,000
2019
$4,180
$12,000
$117,960
--%
$129,960
2018
$4,084
$12,000
$117,960
--%
$129,960
2017
$3,778
$22,880
$97,320
--%
$120,200
2016
$3,896
$22,880
$97,320
--%
$120,200

Average Home Price in 30817



