Member Features
Find Real Estate Bargain!
Full foreclosure details
Home value, equity and ownership info
Find homes priced below market
Get full access with a FREE Account
Already a member?
$1,220,000
Listing Price4beds
3baths
3,913sqft
12,196sqft lot
635 Outlook Dr, Ponte Vedra, FL 32081
Member Features
Find Real Estate Bargain!
Full foreclosure details
Home value, equity and ownership info
Find homes priced below market
Get full access with a FREE Account
Already a member?
For Sale
Pending
Off Market
Home type
Price / sqft
Year built
Home Details
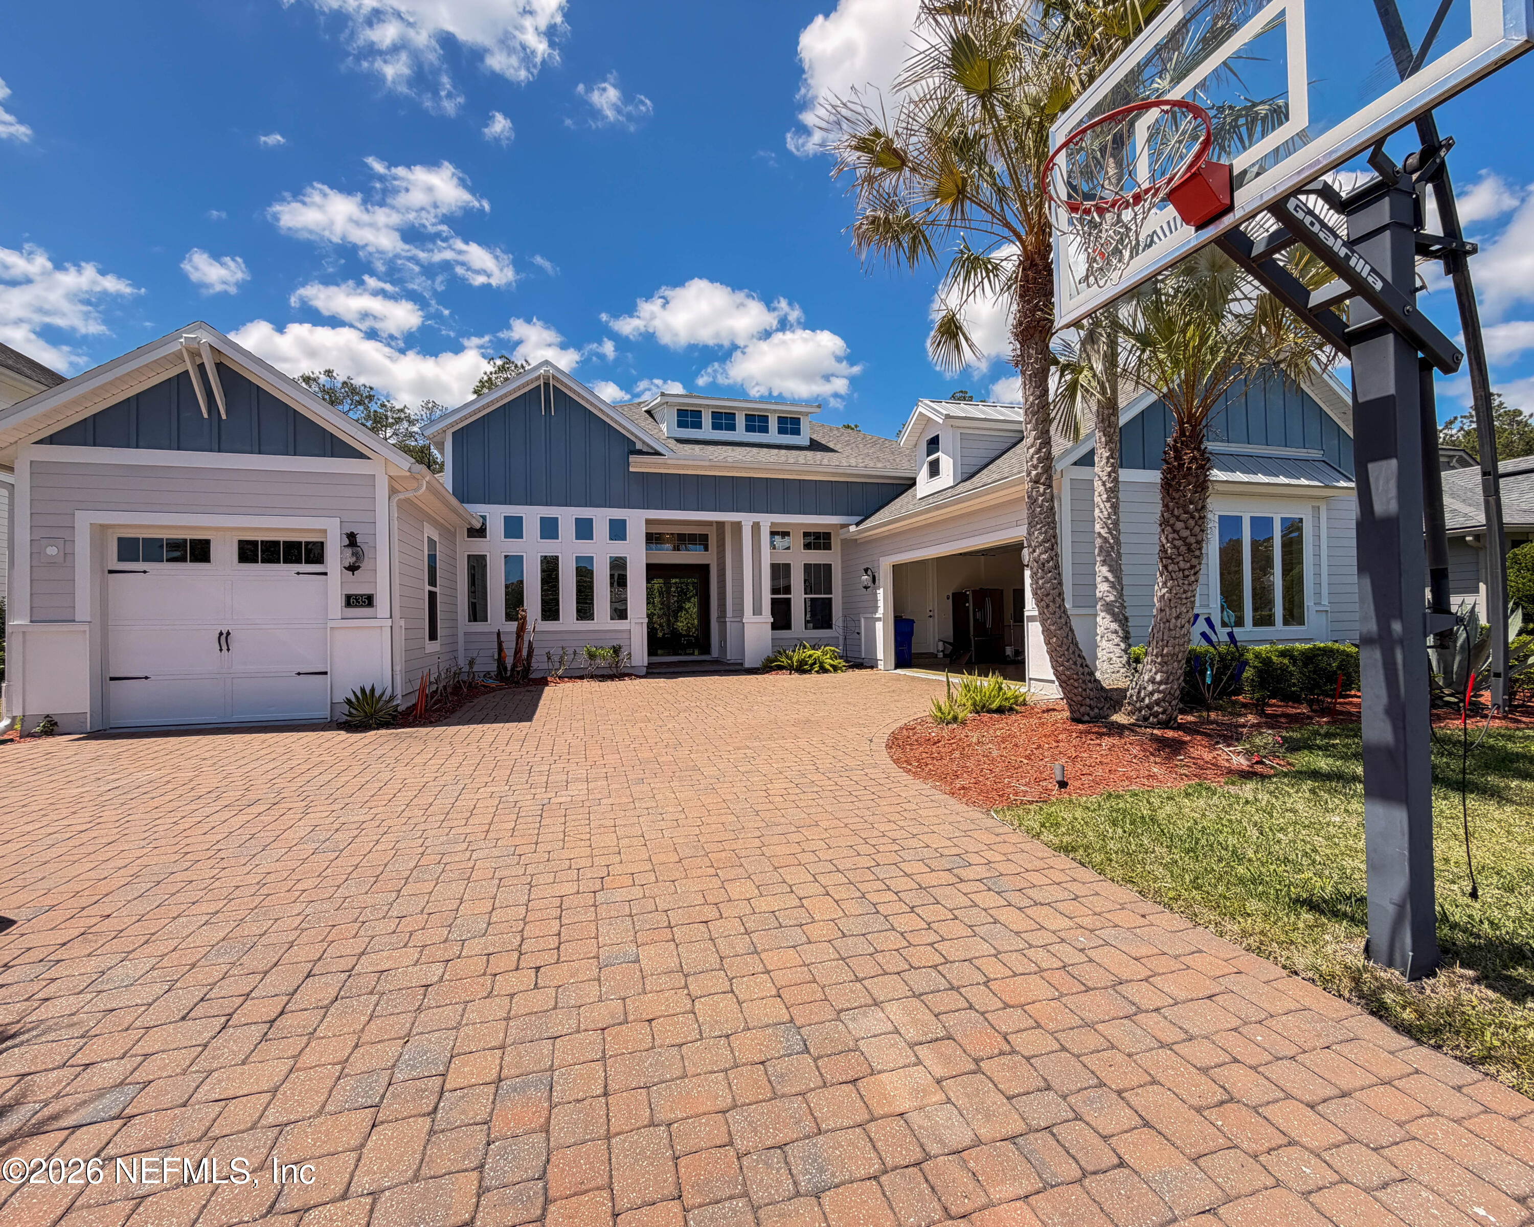
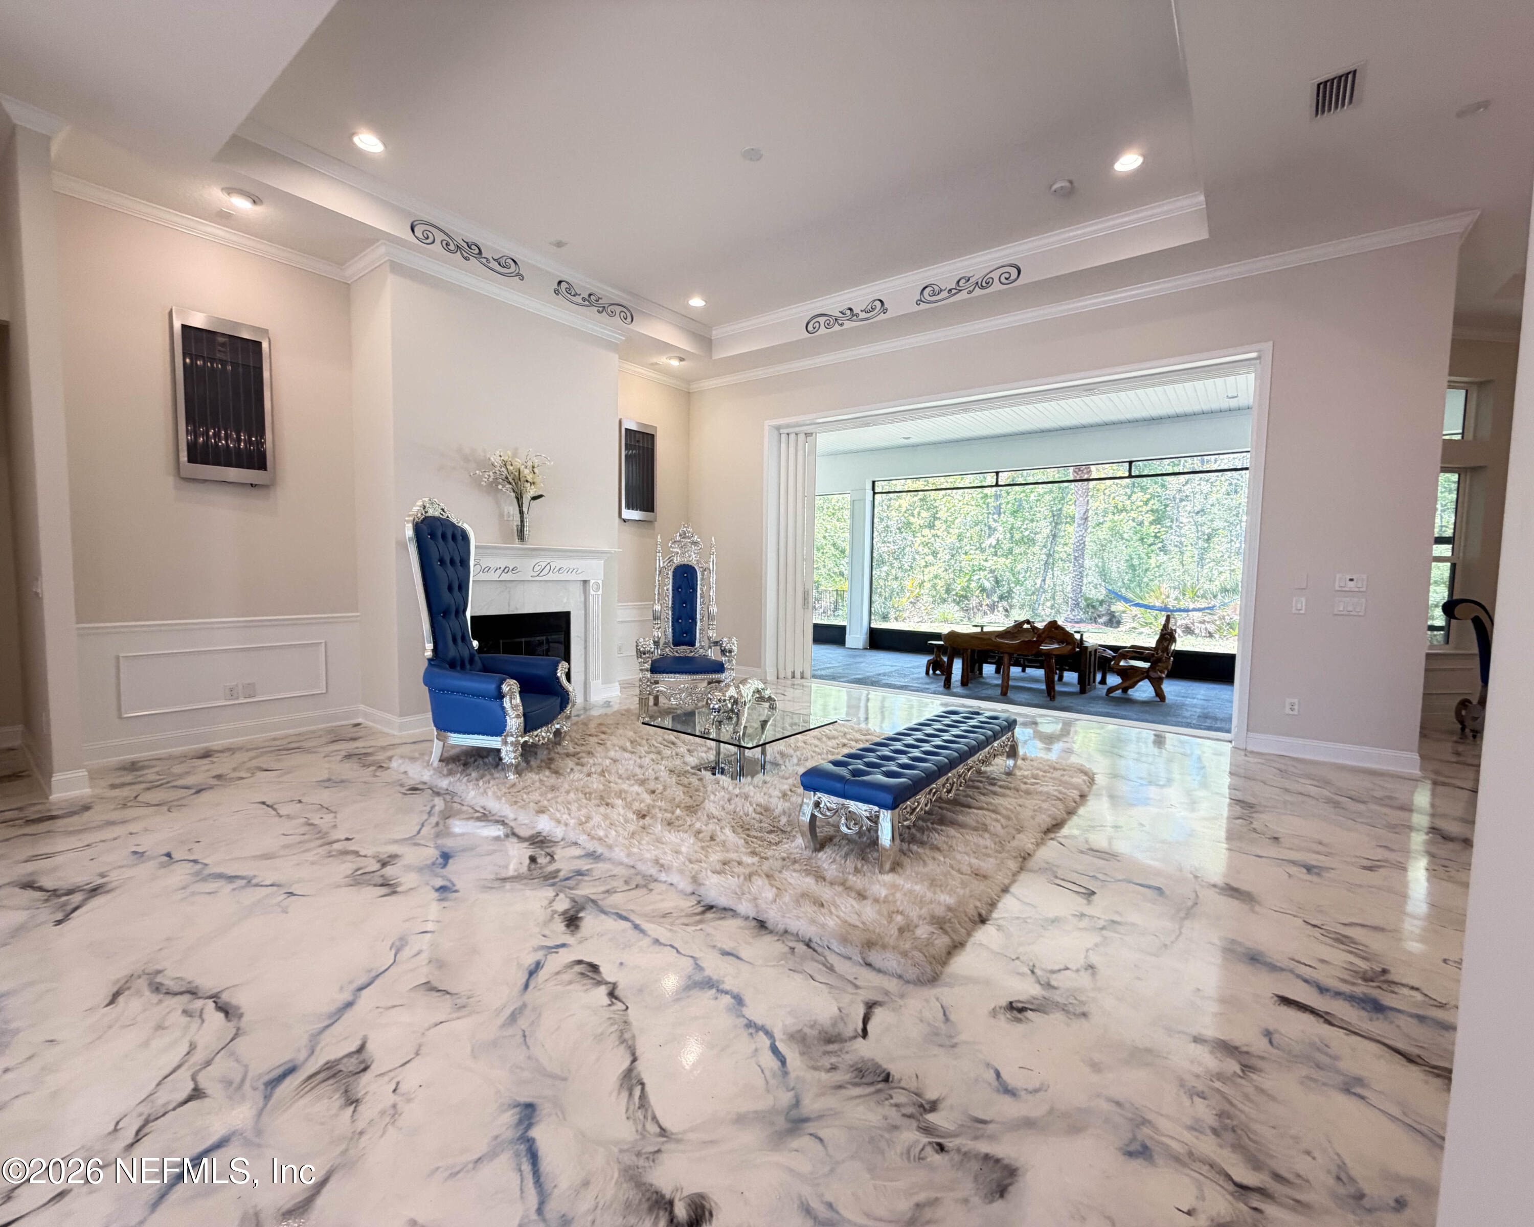
Welcome to 635 Outlook Drive, a beautifully crafted home built in 2018, located in the highly sought-after community of Ponte Vedra Nocatee, Florida. This exceptional residence features a spacious three-car garage with ample room to accommodate a full-size truck, along with 5 generously sized bedrooms and 4 luxurious bathrooms.nnDesigned with an open-concept layout, the home showcases soaring ceilings and an abundance of natural light throughout. NEW AC, Hand-painted murals add a distinctive artistic touch, while the gourmet kitchen impresses with quartz countertops, stainless steel appliances, and a large center island ideal for entertaining.nnExpansive floor-to-ceiling sliding glass doors seamlessly connect the living area to the patio, creating a true indoor-outdoor living experience. Additional highlights include a cozy fireplace, as well as convenient connections for two washers and two dryers.nnThe primary suite serves as a private retreat, featuring his-and-hers walk-in closets
Interior Details
3913
4
3
Has Heating:
Yes
Heating Type:
Forced Air With Air Conditioning
Has Cooling:
Yes
Cooling Type:
Central
Has Fuel:
No
Fuel Type:
N/A
Has Basement:
No
Basement Type:
N/A
Has Flooring:
No
Flooring Type:
Carpet
Has Fireplace:
Yes
Fireplace Type:
N/A
Property Details
12196
No
No
Type:
Garage, Attached
Location:
N/A
Status:
N/A
Number of Spaces:
1
No
No
No
No
Yes
No
No
Construction Details
N/A
Concrete
N/A
Gable/hip
Composition Shingle
Tax History
Year
Amount
Land
Improvement
Percent Change
Assessment
2020
$9,491
$0
$0
--%
$552,603
2019
$9,645
$77,000
$463,179
--%
$540,179
2018
$2,548
$70,000
$0
--%
$70,000
2017
$104
$7,286
$0
--%
$7,286

Average Home Price in 32081
Nearby Properties
Zip Code
Price
Bed
Bath
Sqft
Lot
Sold Date
$1,065,529
$1,065,529
4 Beds
4.5 Baths
3,767 Sqft
10,018 Lot (sqft)
Sold 10/03/2026
$1,076,994
$1,076,994
4 Beds
3.5 Baths
3,773 Sqft
9,583 Lot (sqft)
Sold 09/18/2026
$1,057,327
$1,057,327
5 Beds
3.5 Baths
3,400 Sqft
10,454 Lot (sqft)
Sold 06/26/2026
$1,100,043
$1,100,043
5 Beds
4.5 Baths
3,730 Sqft
10,018 Lot (sqft)
Sold 05/18/2026
$1,363,395
$1,363,395
5 Beds
4.5 Baths
4,131 Sqft
13,068 Lot (sqft)
Sold 04/27/2026
$1,100,043
$1,100,043
4 Beds
3.5 Baths
3,426 Sqft
10,454 Lot (sqft)
Sold 10/06/2026
$1,895,000
$1,895,000
5 Beds
5 Baths
3,437 Sqft
11,325 Lot (sqft)
Sold 09/29/2026
$1,249,999
$1,249,999
4 Beds
4 Baths
3,696 Sqft
11,325 Lot (sqft)
Sold 10/06/2026
$1,100,000
$1,100,000
6 Beds
5 Baths
3,374 Sqft
9,583 Lot (sqft)
Sold 10/06/2026