Member Features
Find Real Estate Bargain!
Full foreclosure details
Home value, equity and ownership info
Find homes priced below market
Get full access with a FREE Account
Already a member?
$269,000
Listing Price3beds
2baths
1,590sqft
14,375sqft lot
2403 Ousley Ct, Decatur, GA 30032
Member Features
Find Real Estate Bargain!
Full foreclosure details
Home value, equity and ownership info
Find homes priced below market
Get full access with a FREE Account
Already a member?
For Sale
Off Market
Home type
Price / sqft
Year built
Home Details
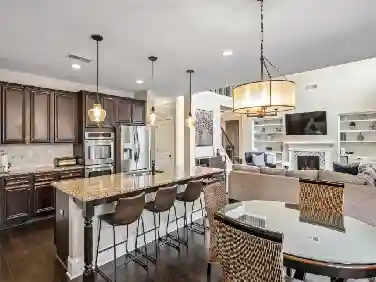
Discover this beautifully renovated mid-century brick home in Decatur. This stunning residence features gleaming hardwood floors, fresh paint, new carpet and an updated kitchen with granite countertops and sleek cabinets. The modern tile flooring, textured subway tile backsplash, and neutral color palette create a contemporary feel, complemented by brand-new stainless steel appliances. A washer and dryer are included for your convenience.The property boasts excellent curb appeal on a charming street near East Atlanta, with easy access to I-20, I-285, and downtown. The expansive, tree-filled backyard offers a serene outdoor space. Inside, you'll find a spacious family room at the back of the house, perfect for a home office, playroom, den, or man cave. Great first your first home, downsizing or investment opportunity.
Interior Details
1590
3
2
Has Heating:
Yes
Heating Type:
Central
Has Cooling:
Yes
Cooling Type:
Central
Has Fuel:
Yes
Fuel Type:
Gas
Has Basement:
No
Basement Type:
N/A
Has Flooring:
No
Flooring Type:
N/A
Has Fireplace:
Yes
Fireplace Type:
N/A
Property Details
14375
No
Yes
Type:
Carport (unspecified)
Location:
N/A
Status:
N/A
Number of Spaces:
1
N/A
N/A
N/A
N/A
N/A
N/A
N/A
Construction Details
Ranch
Brick
N/A
Gable/hip
Asphalt
Tax History
Year
Amount
Land
Improvement
Percent Change
Assessment
2020
$3,173
$8,960
$55,040
--%
$64,000
2019
$3,063
$10,000
$62,360
--%
$72,360
2017
$1,565
$9,240
$45,560
--%
$54,800
2017
$1,565
$2,160
$25,080
--%
$27,240
2016
$1,354
$2,160
$20,240
--%
$22,400
2014
$1,150
$2,160
$15,200
--%
$17,360
2013
$825
$2,160
$8,000
--%
$10,160
2012
$825
$2,160
$8,000
--%
$10,160

Average Home Price in 30032
Nearby Properties
Zip Code
Price
Bed
Bath
Sqft
Lot
Sold Date
$168,612
$168,612
3 Beds
1.5 Baths
1,517 Sqft
11,761 Lot (sqft)
Sold 08/25/2026
$292,591
$292,591
4 Beds
2 Baths
1,401 Sqft
15,246 Lot (sqft)
Sold 08/18/2026
$430,000
$430,000
5 Beds
3 Baths
1,370 Sqft
11,761 Lot (sqft)
Sold 10/18/2026
$379,900
$379,900
4 Beds
3.5 Baths
1,825 Sqft
11,326 Lot (sqft)
Sold 10/13/2026
$370,000
$370,000
3 Beds
2 Baths
1,808 Sqft
11,326 Lot (sqft)
Sold 10/13/2026
$263,711
2 Beds
1 Baths
1,497 Sqft
20,909 Lot (sqft)
Sold 10/13/2026
$375,000
$375,000
3 Beds
1.5 Baths
1,722 Sqft
11,761 Lot (sqft)
Sold 09/29/2026
$349,000
$349,000
3 Beds
2 Baths
1,462 Sqft
16,988 Lot (sqft)
Sold 10/12/2026
$439,900
$439,900
5 Beds
4 Baths
1,723 Sqft
19,602 Lot (sqft)
Sold 09/29/2026