
Member Features
Find Real Estate Bargain!
Full foreclosure details
Home value, equity and ownership info
Find homes priced below market
Get full access with a FREE Account
Already a member?
$304,900
Listing Price4beds
2baths
960sqft
5,097sqft lot
861 S Ottillia Street Se, Grand Rapids, MI 49507
Member Features
Find Real Estate Bargain!
Full foreclosure details
Home value, equity and ownership info
Find homes priced below market
Get full access with a FREE Account
Already a member?
For Sale
Off Market
Home type
Price / sqft
Year built
Home Details
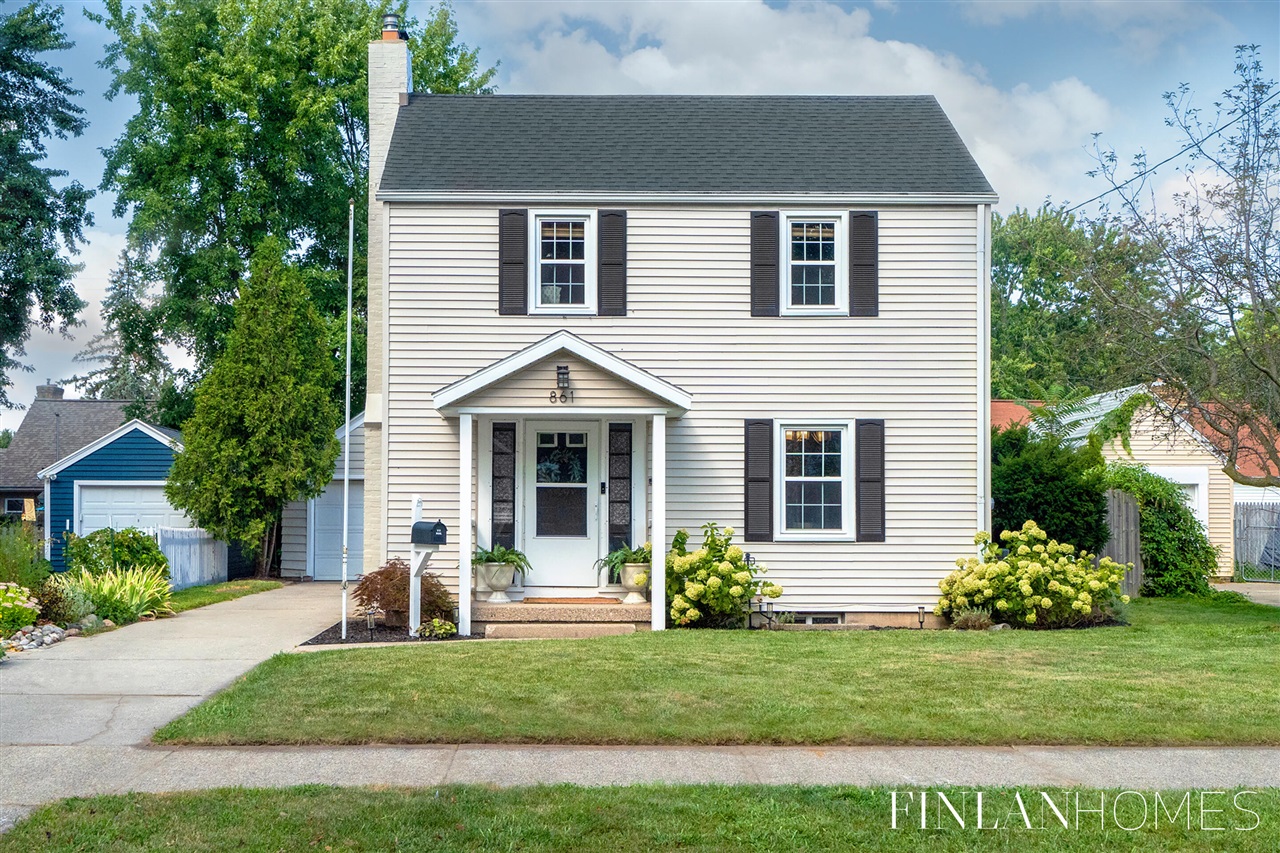
There's character and whimsy to spare in this 4BED|2BATH, Alger Heights home! Arched interior openings, glass-tiled LRM fireplace surround, formal dining room and a lovely kitchen with backyard views of the garden greet you on the main floor. A primary + (2) additional bedrooms and a full bath can be found at the top of a charming staircase. The finished lower level with spacious full bathroom and bedroom (or entertainment space) + a laundry room with new washer/dryer rounds out the interior of this absolute sweetheart of a home! A large backyard with L-shaped privacy fence will have you enjoying relaxing time on the deck (while the location and neighborhood makes for the easiest of trips to shop, dine or play!)
Interior Details
960
4
2
Has Heating:
Yes
Heating Type:
Forced Air With Air Conditioning
Has Cooling:
No
Cooling Type:
N/A
Has Fuel:
Yes
Fuel Type:
Gas
Has Basement:
No
Basement Type:
Basement (unspecified)
Has Flooring:
No
Flooring Type:
N/A
Has Fireplace:
Yes
Fireplace Type:
N/A
Property Details
5097
No
No
Type:
N/A
Location:
N/A
Status:
N/A
Number of Spaces:
N/A
N/A
N/A
N/A
N/A
N/A
N/A
N/A
Construction Details
N/A
N/A
N/A
Gable
N/A
Tax History
Year
Amount
Land
Improvement
Percent Change
Assessment
2019
$1,916
$0
$0
--%
$61,600
2019
$1,916
$0
$0
--%
$56,200
2016
$2,398
$0
$0
--%
$53,200
2017
$1,607
$0
$0
--%
$46,500
2015
$1,091
$0
$0
--%
$42,400
2014
$1,064
$0
$0
--%
$35,700
2012
$1,038
$0
$0
--%
$32,100
2012
$1,113
$0
$0
--%
$33,100

Average Home Price in 49507
Nearby Properties
Zip Code
Price
Bed
Bath
Sqft
Lot
Sold Date
$299,900
3 Beds
1 Baths
1,024 Sqft
6,072 Lot (sqft)
Sold 09/30/2026
$100,000
-- Beds
1 Baths
862 Sqft
5,009 Lot (sqft)
Sold 09/18/2026
$309,972
2 Beds
2 Baths
999 Sqft
5,271 Lot (sqft)
Sold 09/10/2026
$207,113
-- Beds
1 Baths
1,000 Sqft
5,009 Lot (sqft)
Sold 08/14/2026
$274,233
-- Beds
1.5 Baths
1,068 Sqft
5,706 Lot (sqft)
Sold 07/18/2026
$183,753
$183,753
-- Beds
1 Baths
866 Sqft
4,792 Lot (sqft)
Sold 05/26/2026
$291,925
$291,925
2 Beds
1 Baths
1,088 Sqft
5,358 Lot (sqft)
Sold 04/17/2026
$394,984
3 Beds
1 Baths
996 Sqft
4,792 Lot (sqft)
Sold 10/06/2026
$310,000
-- Beds
1 Baths
1,037 Sqft
6,752 Lot (sqft)
Sold 10/05/2026






