Member Features
Find Real Estate Bargain!
Full foreclosure details
Home value, equity and ownership info
Find homes priced below market
Get full access with a FREE Account
Already a member?
$486,000
Listing Price--beds
--baths
2,831sqft
5,750sqft lot
5440 Otter Trl, Fort Worth, TX 76179
Member Features
Find Real Estate Bargain!
Full foreclosure details
Home value, equity and ownership info
Find homes priced below market
Get full access with a FREE Account
Already a member?
For Sale
Off Market
Home type
Price / sqft
Year built
Home Details
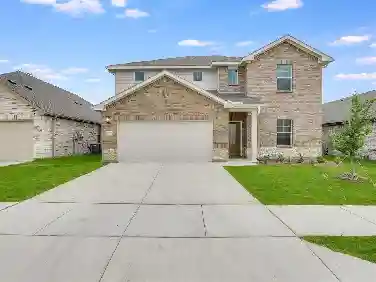
*FOR SALE* FANTASTICALLY updated 2-story, 4 bed, 2.1 bath, 2 car garage Impression Homes Stirling floor plan home is now ready for new owners!nUPDATES include electric fireplace install, TV mount install, fan-chandelier replacements, garage floor epoxy install, garage interior paint, front yard flower bed and tree bed install, & back patio extension & decoration. n1ST FLOOR features front facing Office, gorgeous Kitchen with oversize walking pantry, granite counters, stainless steel appliances including gas stove, large cabinets, walk-in pantry, kitchen island with dual sinks, trash drawer, and breakfast bar; 2 dining options - breakfast bar and formal dining; Living room with electric fireplace, lots of natural light through 3 windows; spacious primary suite with 2 walk-in closets and an ensuite bath with both standing shower and tub, quartz counter tops, huge mirror and private toilet; & full-size laundry. n2ND FLOOR features a game room with closet, 3 secondary bedrooms with walk-in closets and a secondary bath with quartz countertops. nEXTERIOR features rain gutters, gas drop in the back patio, spacious leveled backyard, and no back neighbor. nHOA amenities include community swimming pool, park, playground, jogging-walking trail etc. nSCHOOLS - walking distance to Parkview Elementary, and short 4-6 minute drive to Marine Creek Middle and Chisholm Trail High.nQUICK access to major Hwys Marine Creek Pkwy, I-820 and Hwy 287, and short drive to local businesses and restaurant
Interior Details
2831
N/A
N/A
Has Heating:
No
Heating Type:
N/A
Has Cooling:
No
Cooling Type:
N/A
Has Fuel:
No
Fuel Type:
N/A
Has Basement:
No
Basement Type:
N/A
Has Flooring:
No
Flooring Type:
N/A
Has Fireplace:
Yes
Fireplace Type:
N/A
Property Details
5750
No
No
Type:
N/A
Location:
N/A
Status:
N/A
Number of Spaces:
N/A
N/A
N/A
N/A
N/A
N/A
N/A
N/A
Construction Details
N/A
N/A
N/A
N/A
N/A
Tax History
Year
Amount
Land
Improvement
Percent Change
Assessment

Average Home Price in 76179