
Member Features
Find Real Estate Bargain!
Full foreclosure details
Home value, equity and ownership info
Find homes priced below market
Get full access with a FREE Account
Already a member?
$164,900
Listing Price3beds
2baths
924sqft
6,000sqft lot
9430 Ottawa St, New Port Richey, FL 34654
Member Features
Find Real Estate Bargain!
Full foreclosure details
Home value, equity and ownership info
Find homes priced below market
Get full access with a FREE Account
Already a member?
For Sale
Off Market
Home type
Price / sqft
Year built
Home Details
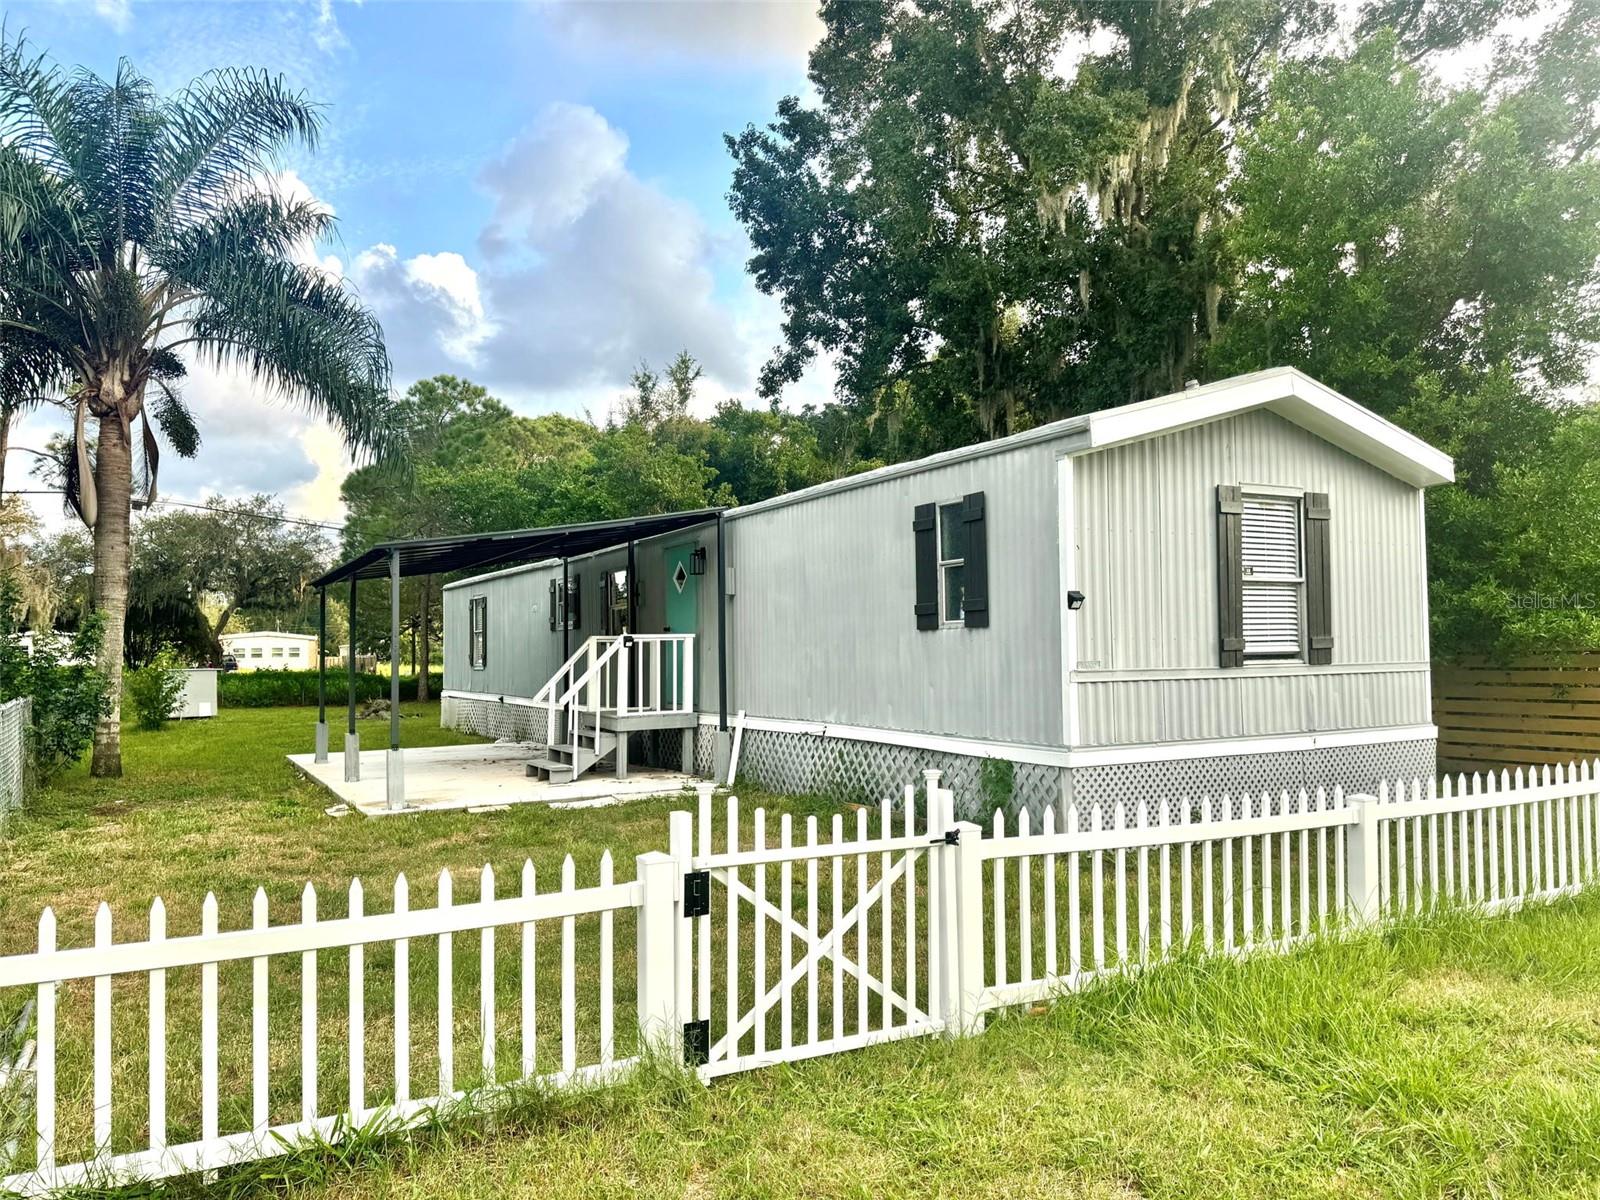
NO HOA and NO CDD! Bring your boats, RV or other toys! Welcome to your newly renovated dream 3 bedrooms/2 bathrooms mobile home in the charming city of New Port Richey! Step inside to find a modern open concept layout with a bright and airy feel. This stunning property features fresh new exterior and interior paint, sleek LVP flooring, and brand new appliances in the kitchen. The kitchen boasts beautiful new white shaker cabinets, new quartz countertop, and subway tile backsplash. The modern updated bathrooms comes with marble tiles, rain shower head and new vanity are sure to impress. Relax in the shade under the stylish awning or host a summer BBQ in the spacious front yard with new fence installed. This home is perfect for entertaining friends and family or simply enjoying quiet nights in. There are nearby stores and restaurants. Don't miss out on this opportunity to own a truly one-of-a-kind gem in New Port Richey schedule your showing today! Brand NEW central A/C will be installed.
Interior Details
924
3
2
Has Heating:
Yes
Heating Type:
Forced Air With Air Conditioning
Has Cooling:
Yes
Cooling Type:
Central
Has Fuel:
Yes
Fuel Type:
Electric
Has Basement:
No
Basement Type:
N/A
Has Flooring:
No
Flooring Type:
Carpet
Has Fireplace:
Yes
Fireplace Type:
N/A
Property Details
6000
No
No
Type:
Carport (unspecified)
Location:
N/A
Status:
N/A
Number of Spaces:
0
N/A
N/A
N/A
N/A
N/A
N/A
N/A
Construction Details
Mobile Home
Metal
N/A
Gable/hip
Metal
Tax History
Year
Amount
Land
Improvement
Percent Change
Assessment
2019
$576
$5,798
$17,445
--%
$23,243
2018
$573
$5,798
$17,591
--%
$23,389
2017
$563
$5,798
$16,520
--%
$22,318
2016
$536
$5,798
$18,573
--%
$24,371
2015
$492
$5,798
$14,010
--%
$19,808
2013
$494
$0
$0
--%
$20,644
2012
$519
$0
$0
--%
$23,031

Average Home Price in 34654
Nearby Properties
Zip Code
Price
Bed
Bath
Sqft
Lot
Sold Date
$--
-- Beds
1.5 Baths
1,058 Sqft
9,000 Lot (sqft)
Sold 08/28/2026
$--
-- Beds
1.5 Baths
796 Sqft
6,000 Lot (sqft)
Sold 08/19/2026
$--
-- Beds
2 Baths
962 Sqft
13,924 Lot (sqft)
Sold 07/16/2026
$--
-- Beds
2 Baths
864 Sqft
6,000 Lot (sqft)
Sold 10/06/2026
$--
2 Beds
1 Baths
980 Sqft
6,480 Lot (sqft)
Sold 10/06/2026
$--
-- Beds
1.5 Baths
1,020 Sqft
8,160 Lot (sqft)
Sold 10/06/2026
$67,500
1 Beds
1 Baths
1,036 Sqft
6,000 Lot (sqft)
Sold 09/29/2026
$154,900
2 Beds
1 Baths
970 Sqft
10,350 Lot (sqft)
Sold 09/29/2026
$--
-- Beds
2 Baths
912 Sqft
6,000 Lot (sqft)
Sold 10/05/2026