Member Features
Find Real Estate Bargain!
Full foreclosure details
Home value, equity and ownership info
Find homes priced below market
Get full access with a FREE Account
Already a member?
$199,000
Listing Price3beds
2baths
1,228sqft
8,640sqft lot
1561 Ottawa Dr, Xenia, OH 45385
Member Features
Find Real Estate Bargain!
Full foreclosure details
Home value, equity and ownership info
Find homes priced below market
Get full access with a FREE Account
Already a member?
For Sale
Off Market
Home type
Price / sqft
Year built
Home Details
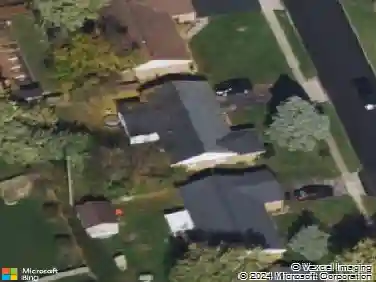
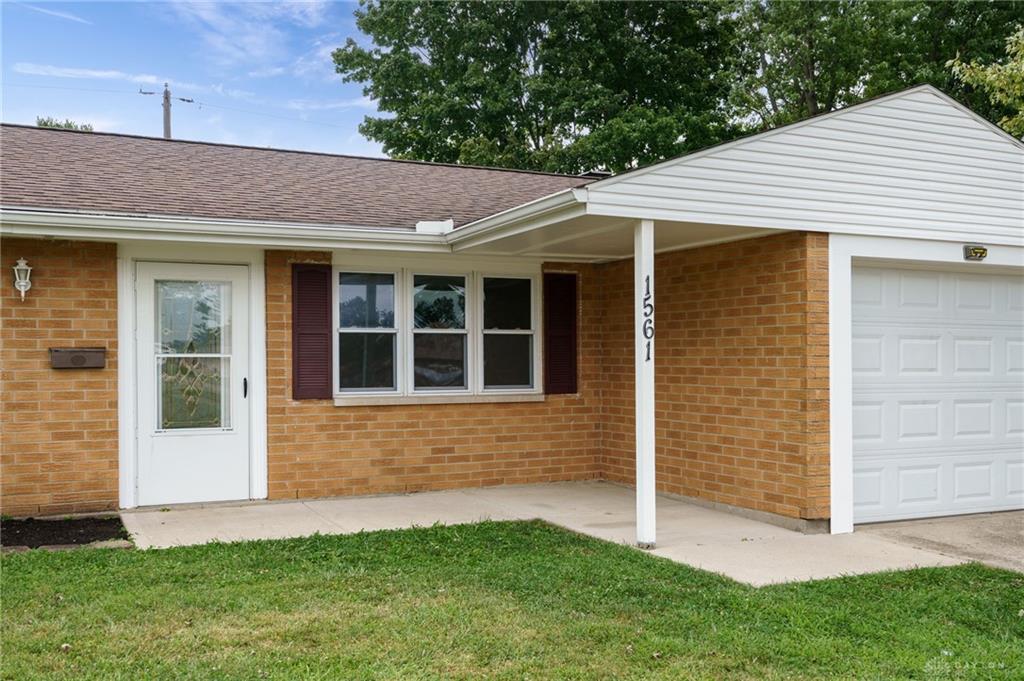
A turn-key property that is ready for the new owner. Updates through out include a freshly painted Interior, all new Flooring and new updates in the full Bathroom. The Laundry area is located off from the 1/2 Bath in its own area. This ranch style home offers a double wide concrete driveway and a 1 car attached garage. Additional features include gas heat, central air, a wood burning fireplace and a spacious kitchen. Stainless Kitchen Appliances included in the sale: Dishwasher, Microwave, Range and Refrigerator. Conveniently located near Schools, Shopping and access to I-35. Check with your Lender for financing options and a pre-approval letter then schedule your showing quickly.
Interior Details
1228
3
2
Has Heating:
Yes
Heating Type:
Yes
Has Cooling:
Yes
Cooling Type:
Central
Has Fuel:
Yes
Fuel Type:
Gas
Has Basement:
No
Basement Type:
No Basement
Has Flooring:
No
Flooring Type:
N/A
Has Fireplace:
Yes
Fireplace Type:
N/A
Property Details
8640
Yes
Yes
Type:
N/A
Location:
N/A
Status:
N/A
Number of Spaces:
N/A
N/A
N/A
N/A
N/A
N/A
N/A
N/A
Construction Details
Ranch
Brick
N/A
N/A
N/A
Tax History
Year
Amount
Land
Improvement
Percent Change
Assessment
2020
$1,764
$6,940
$29,280
--%
$36,220
2019
$1,674
$6,710
$25,640
--%
$32,350
2018
$1,680
$6,710
$25,640
--%
$32,350
2017
$1,632
$6,710
$25,640
--%
$32,350
2016
$1,361
$6,710
$19,010
--%
$25,720
2014
$1,307
$6,710
$19,010
--%
$25,720
2013
$1,494
$6,710
$23,230
--%
$29,940
2012
$1,493
$6,710
$23,230
--%
$29,940

Average Home Price in 45385
Nearby Properties
Zip Code
Price
Bed
Bath
Sqft
Lot
Sold Date
$214,900
$214,900
3 Beds
1 Baths
1,142 Sqft
7,500 Lot (sqft)
Sold 10/14/2026
$185,000
$185,000
3 Beds
2.5 Baths
1,080 Sqft
7,500 Lot (sqft)
Sold 10/12/2026
$186,024
$186,024
3 Beds
1.5 Baths
1,171 Sqft
10,409 Lot (sqft)
Sold 10/09/2026
$211,172
$211,172
3 Beds
1 Baths
1,248 Sqft
7,800 Lot (sqft)
Sold 10/03/2026
$193,872
$193,872
3 Beds
1.5 Baths
1,244 Sqft
7,196 Lot (sqft)
Sold 09/01/2026
$161,371
$161,371
3 Beds
1.5 Baths
1,181 Sqft
10,262 Lot (sqft)
Sold 07/18/2026
$232,710
$232,710
3 Beds
1.5 Baths
1,248 Sqft
10,150 Lot (sqft)
Sold 06/29/2026
$218,251
$218,251
4 Beds
2 Baths
1,299 Sqft
7,800 Lot (sqft)
Sold 06/15/2026
$171,854
$171,854
3 Beds
1 Baths
1,064 Sqft
10,103 Lot (sqft)
Sold 05/29/2026