Member Features
Find Real Estate Bargain!
Full foreclosure details
Home value, equity and ownership info
Find homes priced below market
Get full access with a FREE Account
Already a member?
$485,000
Listing Price3beds
2baths
1,875sqft
6,859sqft lot
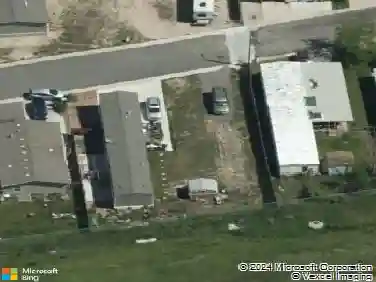
5917 Ottawa Dr, Cheyenne, WY 82001
Member Features
Find Real Estate Bargain!
Full foreclosure details
Home value, equity and ownership info
Find homes priced below market
Get full access with a FREE Account
Already a member?
For Sale
Off Market
Home type
Price / sqft
Year built
Home Details
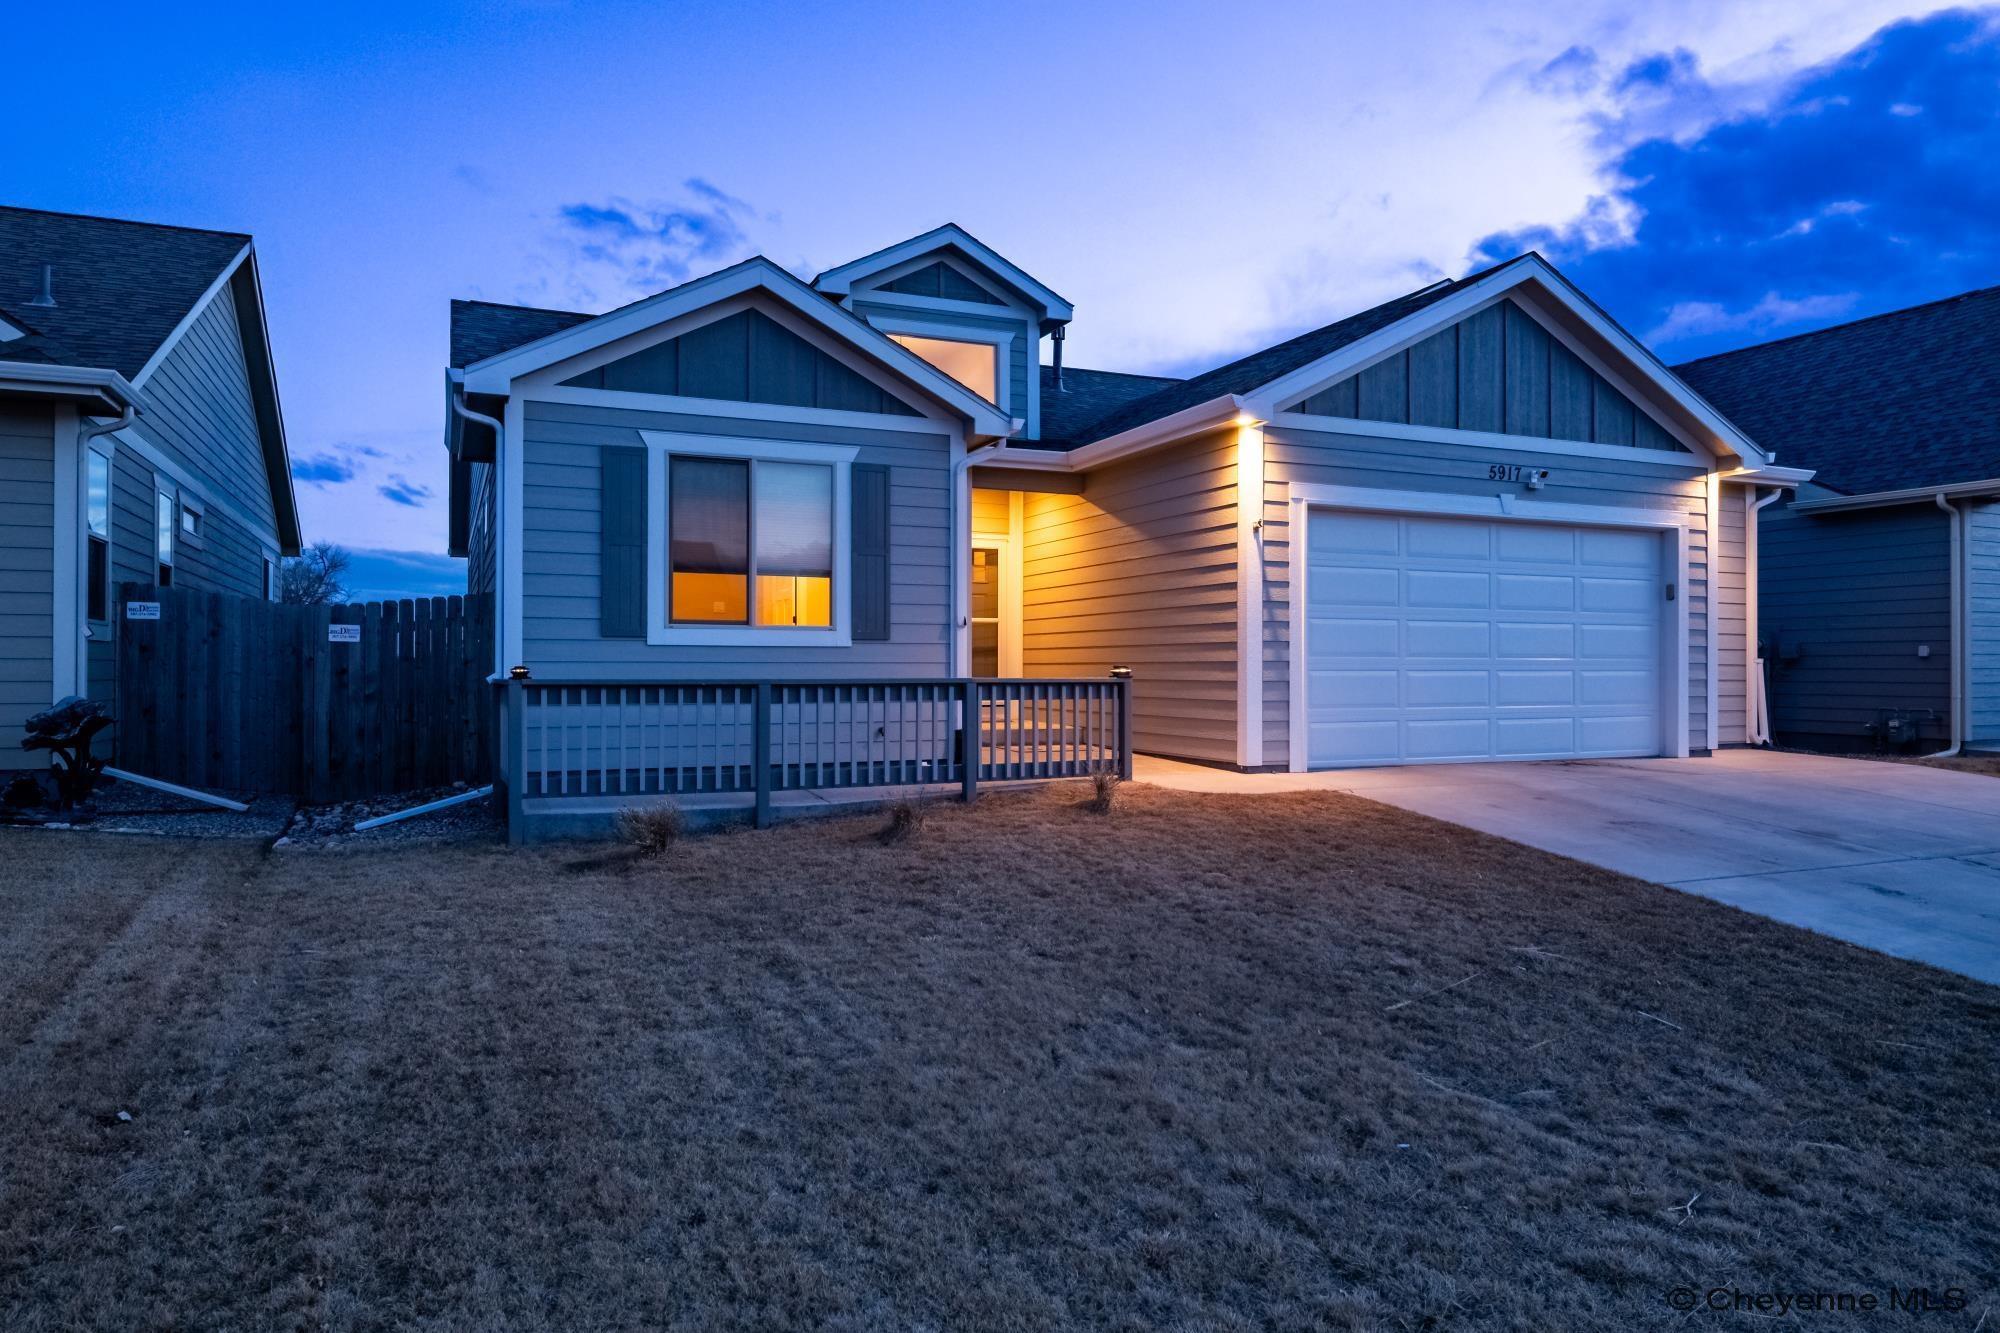
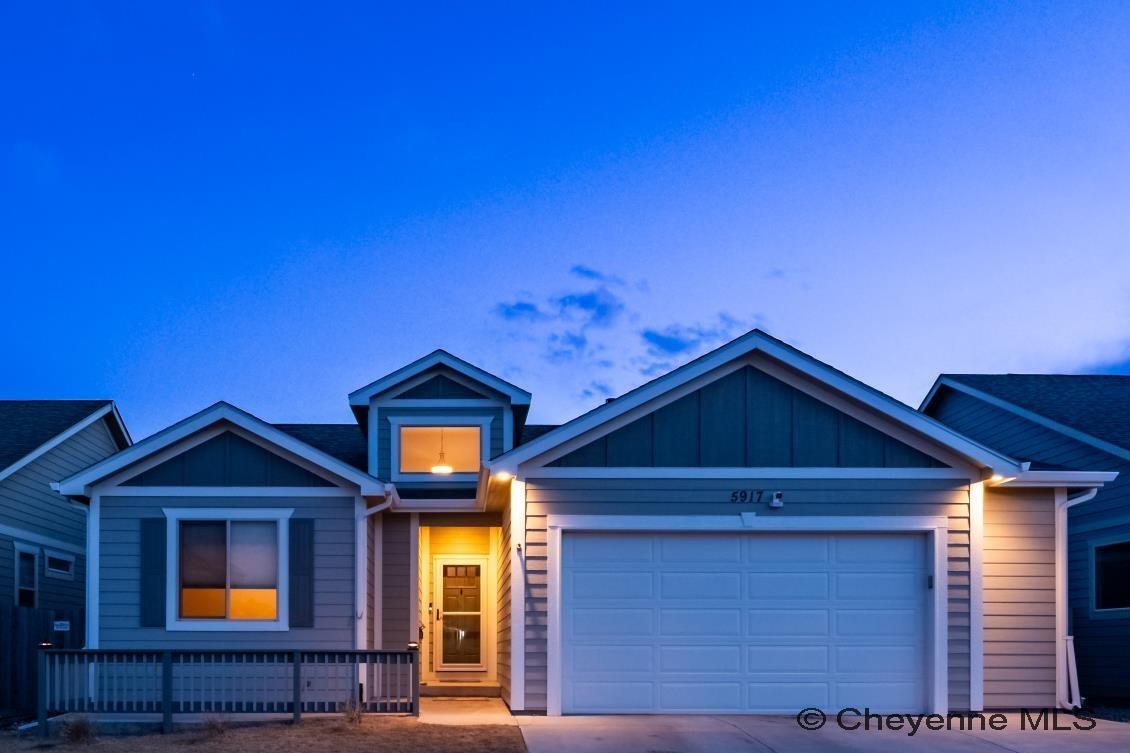
Discover this stunning home nestled in Cheyennes highly sought-after neighborhood, Dakota Crossing. Boasting 3 bedrooms, 2 full bathrooms, and an oversized 2-car attached garage, this beautifully designed property features vaulted ceilings and a clerestory window, flooding the space with natural light while maintaining privacy. The gorgeous kitchen is equipped with sleek black stainless-steel appliances, expansive quartz countertops perfect for meal prep or baking, and soft-close cabinets with convenient roll-out shelving. The open-concept main floor seamlessly connects the kitchen, dining, and living areasideal for entertaining and everyday living. Retreat to the spacious primary suite, complete with a walk-in closet and a luxurious five-piece bathroom. Head downstairs to the finished basement family roomperfect for movie nights or relaxing with loved ones. Enjoy the peaceful surroundings of Dakota Crossing, with nearby parks, greenspaces, and easy access to the Cheyenne Greenway. Plus, shopping, dining, coffee shops, schools, and more are just minutes away. Dont miss your chance to make this exceptional home yours!
Interior Details
1875
3
2
Has Heating:
Yes
Heating Type:
Yes
Has Cooling:
Yes
Cooling Type:
Central
Has Fuel:
No
Fuel Type:
N/A
Has Basement:
No
Basement Type:
Partial
Has Flooring:
No
Flooring Type:
N/A
Has Fireplace:
Yes
Fireplace Type:
N/A
Property Details
6859
No
No
Type:
Garage, Attached
Location:
N/A
Status:
N/A
Number of Spaces:
2
No
No
No
No
No
No
No
Construction Details
Ranch
Frame Hardboard
N/A
Gable
Composition Shingle
Tax History
Year
Amount
Land
Improvement
Percent Change
Assessment
2020
$2,393
$5,448
$27,732
--%
$33,180
2019
$2,250
$5,448
$25,720
--%
$31,168
2018
$2,154
$5,448
$24,673
--%
$30,121
2017
$2,118
$5,448
$23,905
--%
$29,353
2016
$2,057
$4,045
$24,448
--%
$28,493
2014
$323
$4,456
$0
--%
$4,456
2013
$316
$4,456
$0
--%
$4,456
2012
$150
$2,113
$0
--%
$2,113

Average Home Price in 82001
Nearby Properties
Zip Code
Price
Bed
Bath
Sqft
Lot
Sold Date
$496,274
$496,274
-- Beds
2 Baths
1,849 Sqft
6,050 Lot (sqft)
Sold 06/05/2026