
Member Features
Find Real Estate Bargain!
Full foreclosure details
Home value, equity and ownership info
Find homes priced below market
Get full access with a FREE Account
Already a member?
$765,500
Listing Price4beds
1baths
3,290sqft
7,971sqft lot
976 E Otero Ave, Centennial, CO 80122
Member Features
Find Real Estate Bargain!
Full foreclosure details
Home value, equity and ownership info
Find homes priced below market
Get full access with a FREE Account
Already a member?
For Sale
Off Market
Home type
Price / sqft
Year built
Home Details
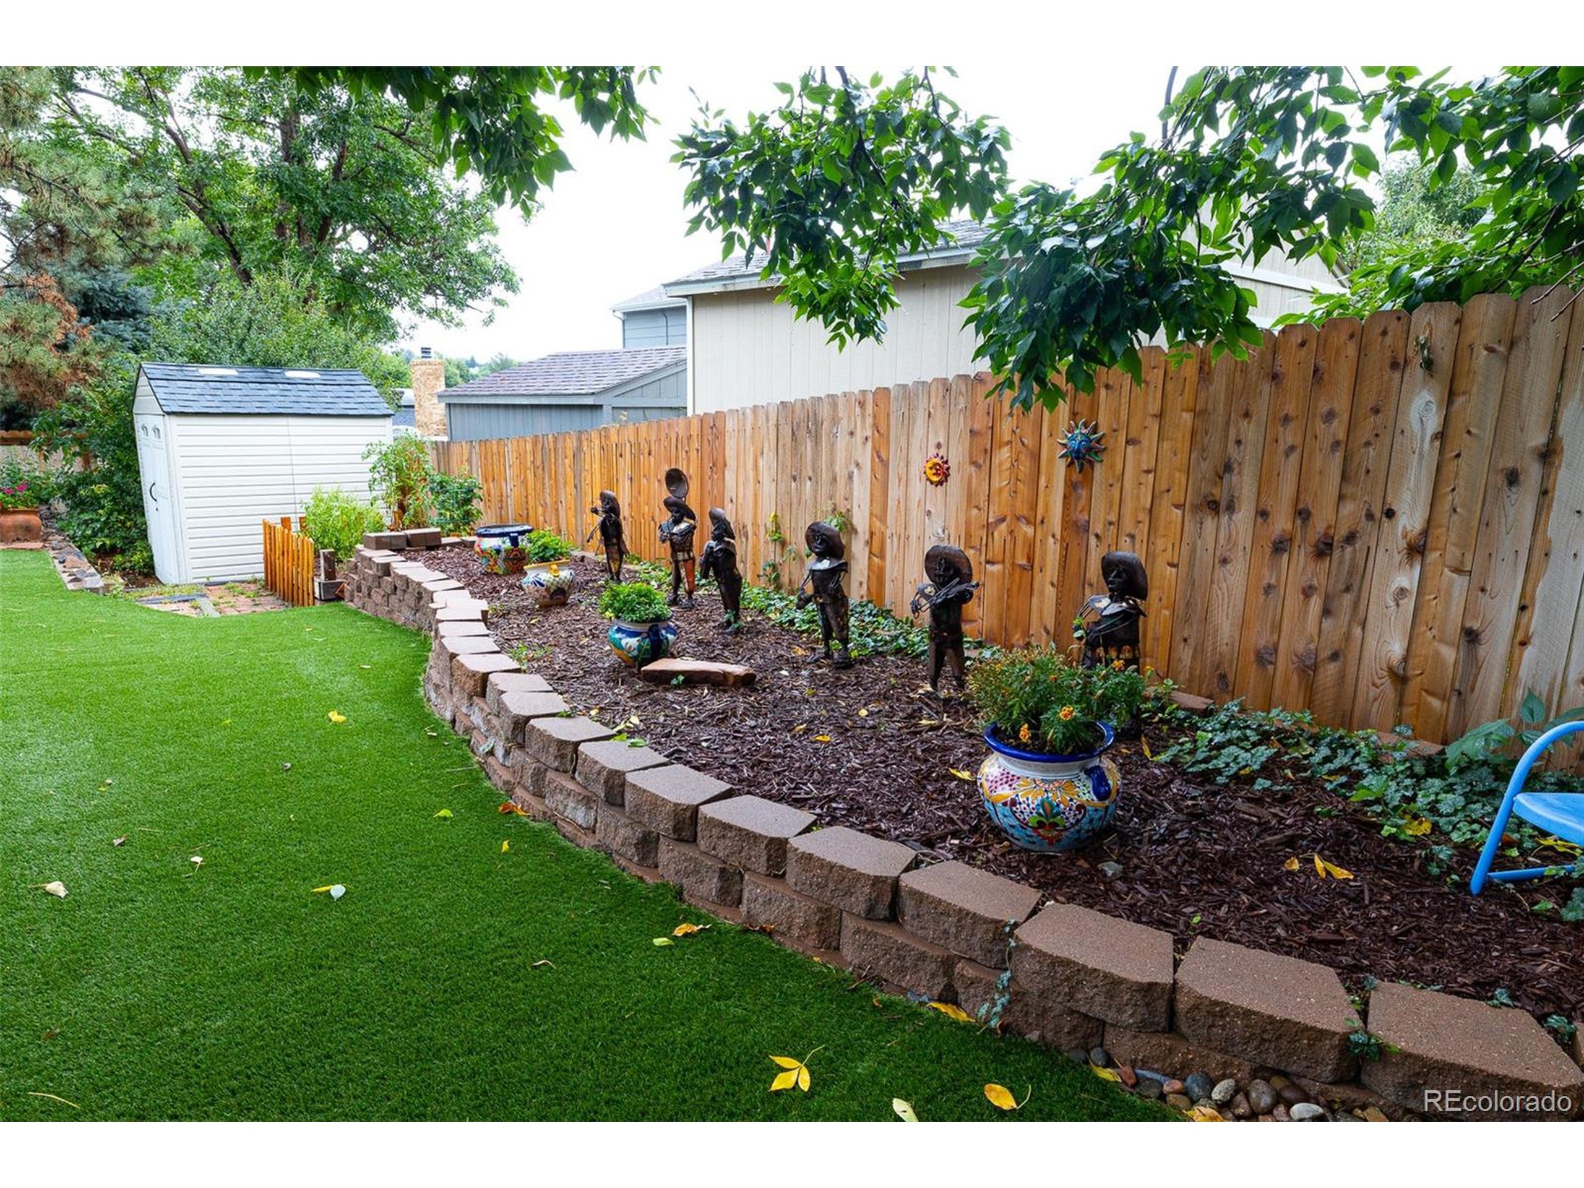
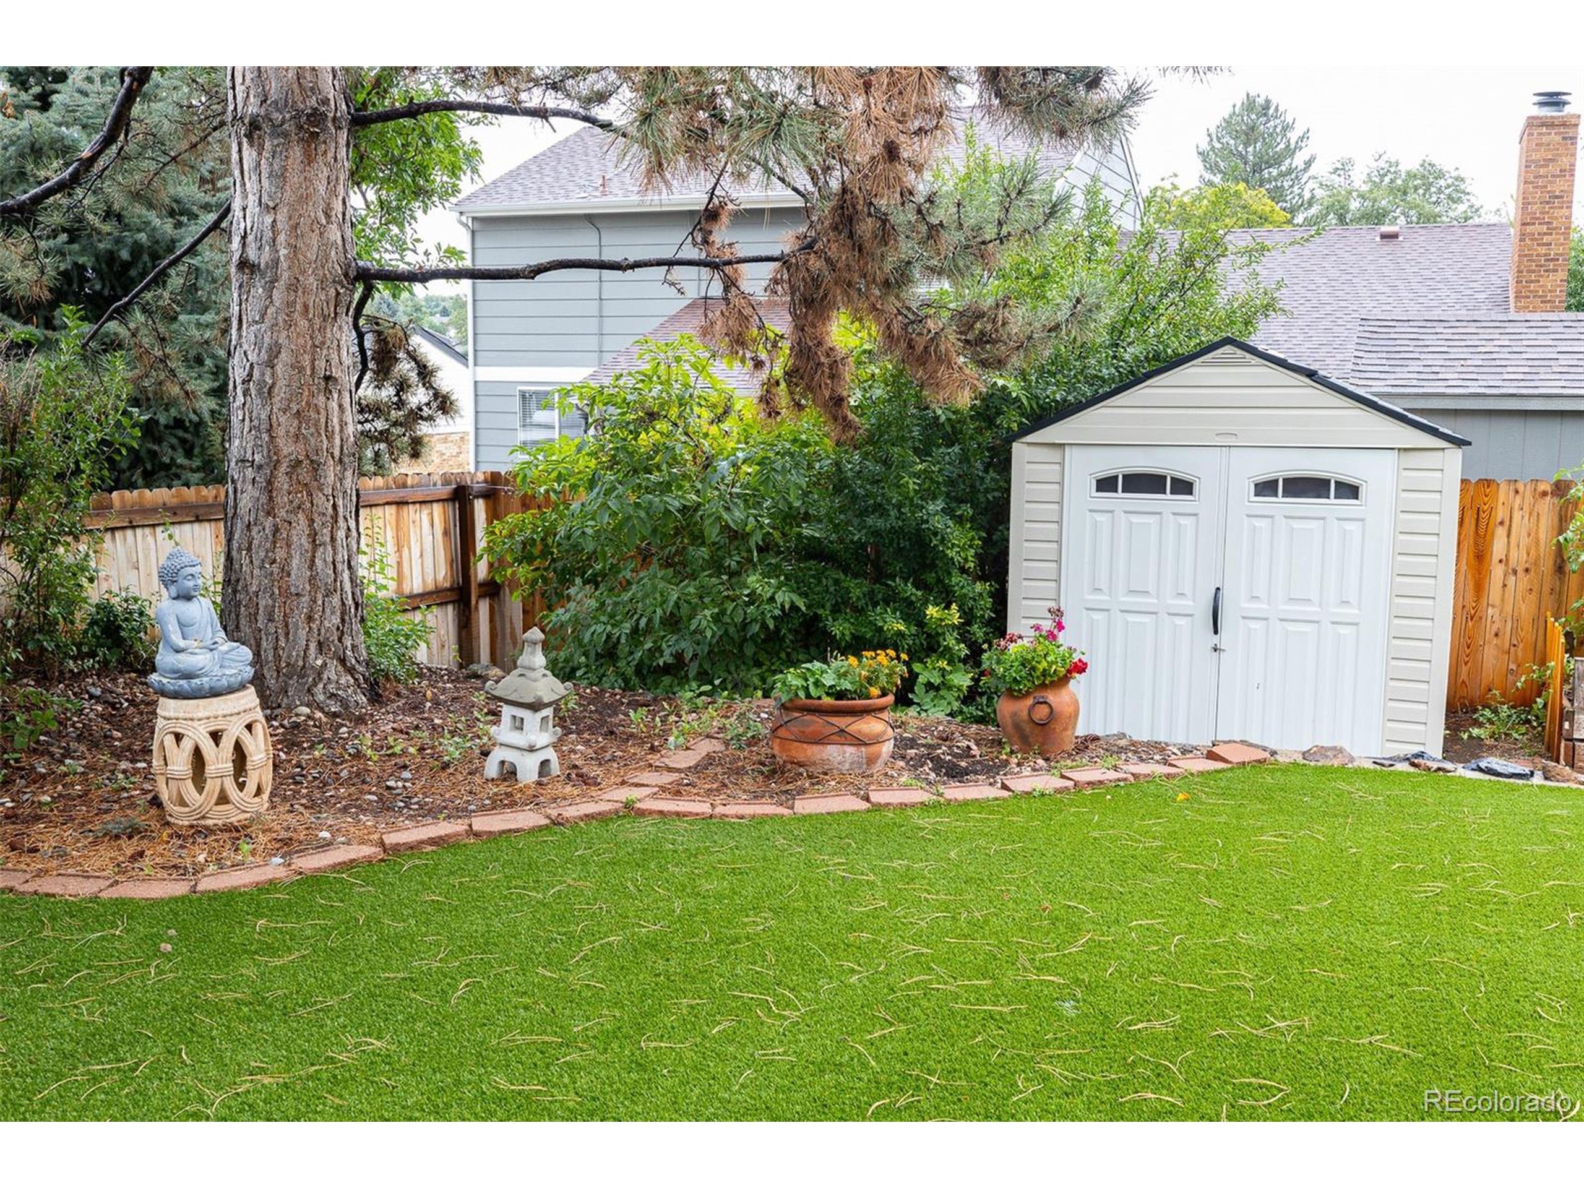
Beautifully Updated Home in The Highlands. The heart of this home is the designer remodeled kitchen, featuring high-end granite countertops, Alderwood cabinets, stainless steel appliances, a large pantry and a generous island that's perfect for both cooking and gathering. Hardwood floors flow seamlessly throughout foyer into kitchen. The finishing touch is custom curtains that tie everything together. The spacious family room is an ideal space to relax and entertain, complete with a cozy fireplace. The primary bedroom features a remodeled en-suite bathroom and a walk-in closet with a custom organizational system. The secondary bathroom and half bath have also been tastefully updated. Two bedrooms have been made into a mother-in-law suite, but can be easily converted back to separate rooms. Both still have closets. Help keep the home cool with a whole house fan that'll give the central AC a break on those hot days. Step outside to your private backyard oasis, where you'll find a covered patio with lights and fans, perfect for outdoor dining and relaxation in the hot tub. The low-maintenance, pet-friendly turf yard is ideal for play. All of this is situated on a quiet cul-de-sac and down the street from a greenbelt and Lee Gulch Trail. Also near Powell Middle School, Puma Park, restaurants and shopping.
Interior Details
3290
4
1
Has Heating:
Yes
Heating Type:
Forced Air With Air Conditioning
Has Cooling:
Yes
Cooling Type:
Central
Has Fuel:
Yes
Fuel Type:
Gas
Has Basement:
No
Basement Type:
Basement (unspecified)
Has Flooring:
No
Flooring Type:
N/A
Has Fireplace:
Yes
Fireplace Type:
N/A
Property Details
7971
No
No
Type:
Driveway
Location:
N/A
Status:
N/A
Number of Spaces:
0
No
No
No
No
Yes
No
No
Construction Details
Bi-level
Wood Siding
N/A
Gable/hip
Composition Shingle
Tax History
Year
Amount
Land
Improvement
Percent Change
Assessment
2019
$4,179
$10,602
$25,456
--%
$36,058
2019
$4,179
$10,528
$25,279
--%
$35,807
2017
$2,982
$10,260
$19,051
--%
$29,311
2017
$2,982
$10,260
$19,051
--%
$29,311
2016
$2,536
$5,174
$20,258
--%
$25,432
2014
$2,555
$3,980
$18,244
--%
$22,224
2013
$2,420
$3,980
$18,244
--%
$22,224
2011
$2,292
$0
$0
--%
$21,420

Average Home Price in 80122
Nearby Properties
Zip Code
Price
Bed
Bath
Sqft
Lot
Sold Date
$730,000
$730,000
5 Beds
4 Baths
3,667 Sqft
5,401 Lot (sqft)
Sold 09/29/2026
$1,030,000
$1,030,000
6 Beds
4 Baths
3,780 Sqft
8,451 Lot (sqft)
Sold 09/29/2026
$889,688
4 Beds
2 Baths
3,254 Sqft
11,282 Lot (sqft)
Sold 10/05/2026
$660,000
$660,000
4 Beds
4.5 Baths
2,922 Sqft
6,882 Lot (sqft)
Sold 10/06/2026
$749,900
$749,900
6 Beds
4 Baths
3,100 Sqft
8,102 Lot (sqft)
Sold 09/29/2026
$830,063
$830,063
4 Beds
5.5 Baths
3,260 Sqft
11,848 Lot (sqft)
Sold 10/05/2026
$710,563
$710,563
4 Beds
5 Baths
3,349 Sqft
13,809 Lot (sqft)
Sold 09/29/2026
$642,505
$642,505
3 Beds
4.5 Baths
3,253 Sqft
5,924 Lot (sqft)
Sold 08/25/2026
$698,000
5 Beds
5 Baths
3,214 Sqft
10,280 Lot (sqft)
Sold 09/29/2026





