
Member Features
Find Real Estate Bargain!
Full foreclosure details
Home value, equity and ownership info
Find homes priced below market
Get full access with a FREE Account
Already a member?
$530,000
Listing Price4beds
2baths
1,584sqft
5,500sqft lot
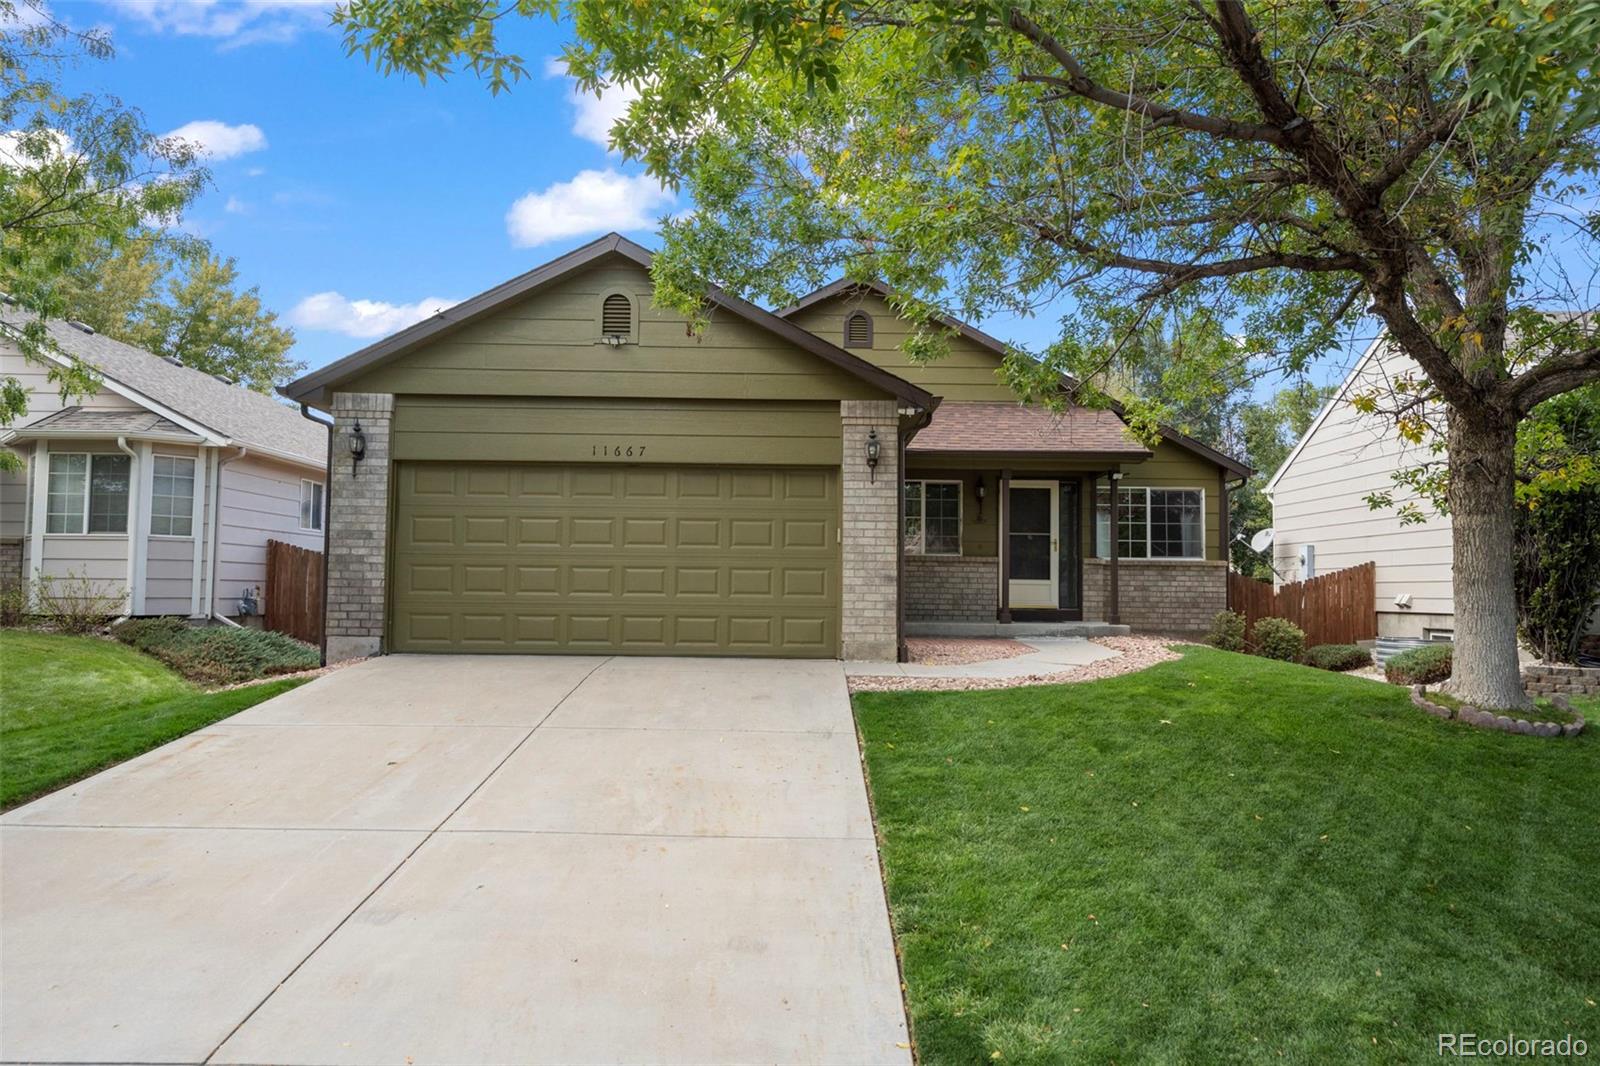
11667 Oswego St, Commerce City, CO 80640
Member Features
Find Real Estate Bargain!
Full foreclosure details
Home value, equity and ownership info
Find homes priced below market
Get full access with a FREE Account
Already a member?
For Sale
Off Market
Home type
Price / sqft
Year built
Home Details
Welcome to single-level living at its finest! This home features a formal living room with hardwood floors, high ceilings, and an art niche, creating an inviting atmosphere. The main floor offers a versatile bedroom, perfect as a guest room or office, with hardwood floors and easy access to the formal living room. The family room boasts hardwood floors and a cozy gas log fireplace, creating a comfortable space for relaxing or entertaining. The kitchen is open, featuring ceramic tile floors, a kitchen island, and all appliances included. Adjacent to the kitchen is the dining room, also with hardwood floors, providing a seamless flow for hosting gatherings or enjoying meals. The primary bedroom is complete with hardwood floors and a ceiling fan for added comfort. The en-suite primary bathroom offers 5-piece bathroom with two separate granite surface vanities/sinks, hardwood floors, and a walk-in closet. Another main floor bedroom features hardwood floors, a ceiling fan, and a wall closet, while the full bathroom on the main level is appointed with ceramic tile flooring and a granite counter. Additionally, the laundry room on the main floor features hardwood flooring and convenient shelving for organization. Downstairs, the basement offers even more living space, including a bedroom with newer upgraded carpet, a media room with newer upgraded carpet, and a bonus room with newer upgraded carpet and a wet bar, providing endless possibilities for recreation and relaxation. New Furn
Interior Details
1584
4
2
Has Heating:
Yes
Heating Type:
Forced Air With Air Conditioning
Has Cooling:
Yes
Cooling Type:
Central
Has Fuel:
No
Fuel Type:
N/A
Has Basement:
No
Basement Type:
Partial
Has Flooring:
No
Flooring Type:
N/A
Has Fireplace:
Yes
Fireplace Type:
N/A
Property Details
5500
No
No
Type:
Garage, Attached
Location:
N/A
Status:
N/A
Number of Spaces:
2
No
No
No
No
No
No
No
Construction Details
Ranch
Aluminum/vinyl
N/A
Gable
Composition Shingle
Tax History
Year
Amount
Land
Improvement
Percent Change
Assessment
2019
$3,265
$6,510
$19,770
--%
$26,280
2019
$3,265
$6,510
$19,770
--%
$26,280
2018
$2,857
$5,760
$15,810
--%
$21,570
2017
$2,722
$5,760
$15,810
--%
$21,570
2016
$2,369
$3,740
$14,860
--%
$18,600
2014
$1,958
$2,790
$12,830
--%
$15,620
2013
$1,925
$2,790
$12,830
--%
$15,620
2012
$1,875
$2,870
$13,070
--%
$15,940

Average Home Price in 80640
Nearby Properties
Zip Code
Price
Bed
Bath
Sqft
Lot
Sold Date
$499,000
3 Beds
2 Baths
1,760 Sqft
5,250 Lot (sqft)
Sold 10/13/2026
$474,900
3 Beds
3 Baths
1,662 Sqft
5,974 Lot (sqft)
Sold 10/13/2026
$505,000
3 Beds
2 Baths
1,482 Sqft
6,630 Lot (sqft)
Sold 09/29/2026
$485,000
4 Beds
3 Baths
1,668 Sqft
5,500 Lot (sqft)
Sold 10/13/2026
$432,215
3 Beds
2 Baths
1,618 Sqft
5,991 Lot (sqft)
Sold 10/13/2026
$610,000
4 Beds
3 Baths
1,746 Sqft
5,847 Lot (sqft)
Sold 10/13/2026
$449,000
$449,000
3 Beds
2.5 Baths
1,797 Sqft
7,869 Lot (sqft)
Sold 07/09/2026
$393,134
3 Beds
2.5 Baths
1,420 Sqft
3,600 Lot (sqft)
Sold 08/25/2026
$436,692
3 Beds
2 Baths
1,377 Sqft
7,389 Lot (sqft)
Sold 10/13/2026






