
Member Features
Find Real Estate Bargain!
Full foreclosure details
Home value, equity and ownership info
Find homes priced below market
Get full access with a FREE Account
Already a member?
$644,000
Listing Price3beds
2baths
1,692sqft
17,898sqft lot
4894 Osprey Way, Frederick, CO 80504
Member Features
Find Real Estate Bargain!
Full foreclosure details
Home value, equity and ownership info
Find homes priced below market
Get full access with a FREE Account
Already a member?
For Sale
Off Market
Home type
Price / sqft
Year built
Home Details
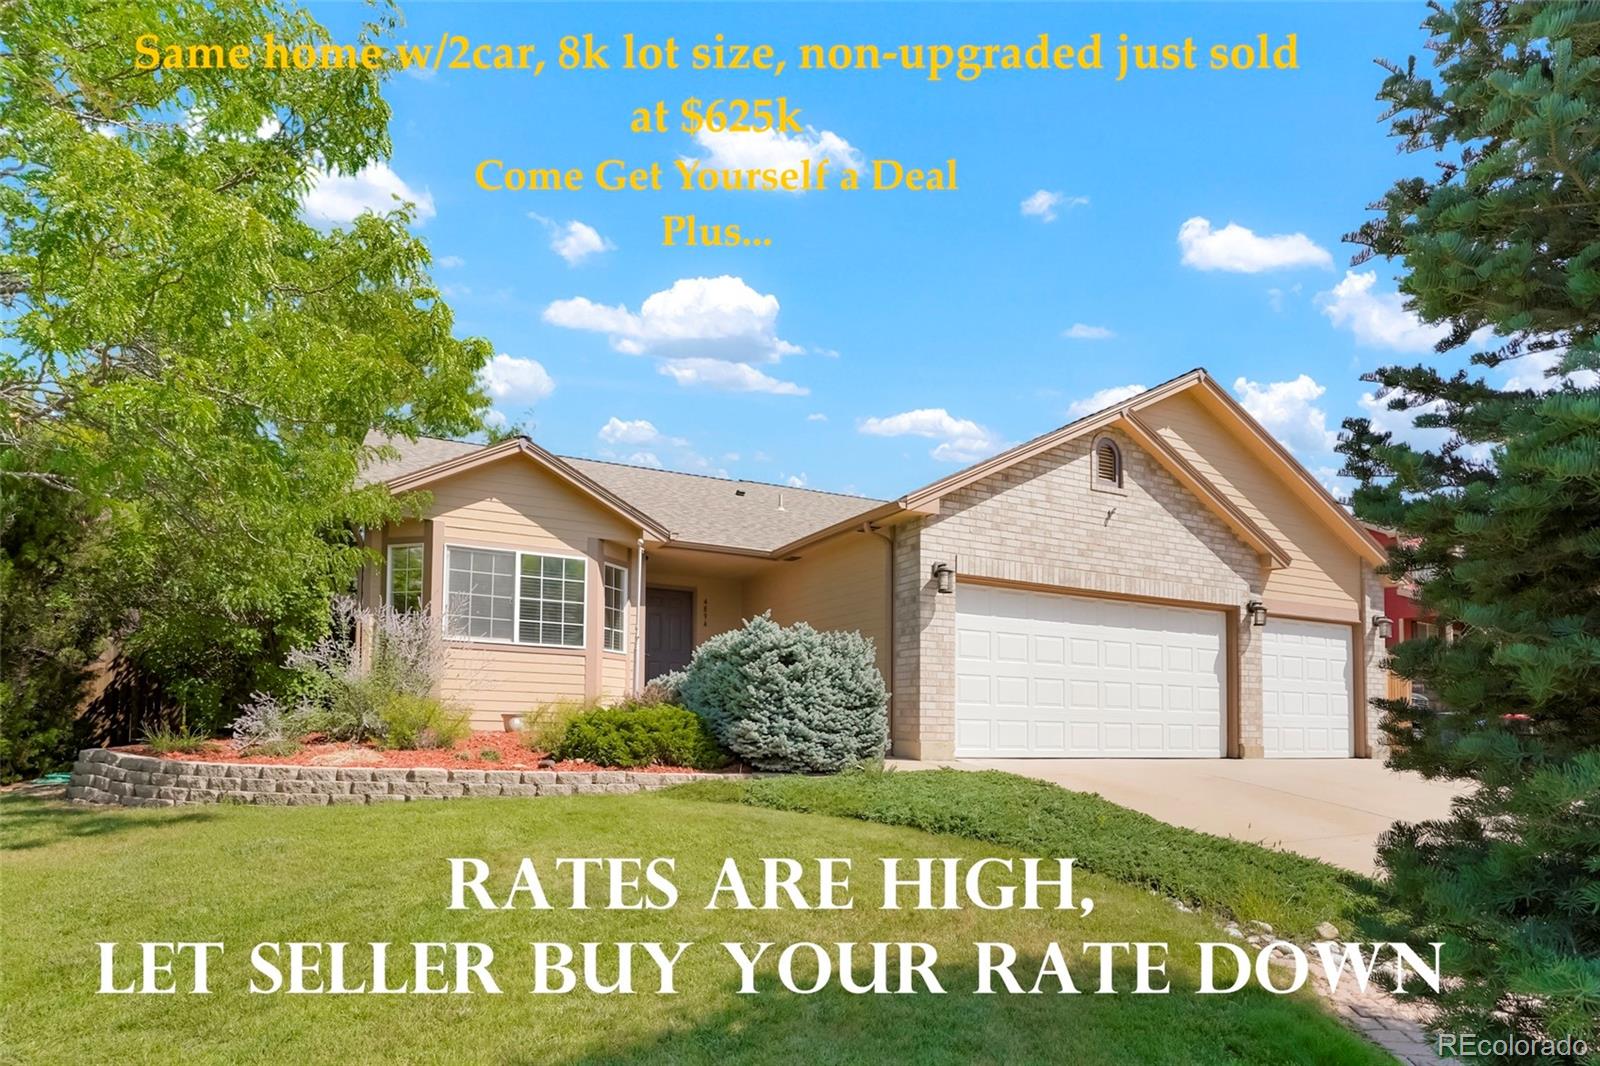
Welcome to Frederick and this rare-ranch with spacious lot and open layout. Your new ranch home boasts a large 17, 898 sqft lot complete with lush and mature landscaping, ability for side parking plus RV gate access, and parking with 220 RV plug. Inside you will find an open layout, vaulted ceilings, 3 bedrooms, 2 bathrooms and a 900sqft un-finished basement ready for your finishing touches. You have a family room open to the eat-in kitchen plus a separate dining room area and front living room with bay window perfect for those holiday decor showcases. This is truly a 3-car, ranch style living home with no stairs and laundry on the main. But the showstopper is your yard, filled with plenty of trees and beautiful landscaping so you can still enjoy the rest of this warm weather outside, or live it up by the fire-pit when the cool sets in. These Eagle Valley homes are highly desired because of the space and privacy that comes with a more spacious lot and the ability to build an additional garage, shop or giant she-shed. The opportunities are endless with what you can build and do to this home, but feel relieved knowing you have a new hail resistant roof, new exterior paint, sub-panel in basement installed and insulated garage and garage doors! This Frederick, Weld County home offers so much, nestled in a quiet and friendly neighborhood, but still close to schools, parks, shopping and many highways. Come see this home for yourself, you will love all she offers.
Interior Details
1692
3
2
Has Heating:
Yes
Heating Type:
Central
Has Cooling:
Yes
Cooling Type:
Central
Has Fuel:
No
Fuel Type:
N/A
Has Basement:
No
Basement Type:
Basement (unspecified)
Has Flooring:
No
Flooring Type:
N/A
Has Fireplace:
Yes
Fireplace Type:
N/A
Property Details
17898
No
No
Type:
Garage, Attached
Location:
N/A
Status:
N/A
Number of Spaces:
2
No
No
No
No
Yes
No
No
Construction Details
Ranch
Combination
N/A
N/A
Composition Shingle
Tax History
Year
Amount
Land
Improvement
Percent Change
Assessment
2019
$2,689
$4,220
$21,870
--%
$26,090
2019
$2,689
$4,220
$21,870
--%
$26,090
2018
$2,319
$3,740
$19,610
--%
$23,350
2017
$2,370
$3,740
$19,610
--%
$23,350
2016
$2,140
$3,660
$17,080
--%
$20,740
2014
$1,778
$3,660
$14,140
--%
$17,800
2013
$1,796
$3,660
$14,140
--%
$17,800
2012
$1,679
$3,980
$12,710
--%
$16,690

Average Home Price in 80504
Nearby Properties
Zip Code
Price
Bed
Bath
Sqft
Lot
Sold Date
$579,312
2 Beds
3 Baths
1,780 Sqft
8,883 Lot (sqft)
Sold 09/23/2026
$669,429
3 Beds
2 Baths
1,696 Sqft
332,363 Lot (sqft)
Sold 04/22/2026
$555,000
3 Beds
3 Baths
1,446 Sqft
8,366 Lot (sqft)
Sold 09/29/2026
$536,798
$536,798
3 Beds
2 Baths
1,942 Sqft
15,300 Lot (sqft)
Sold 10/06/2026
$603,135
$603,135
4 Beds
4 Baths
1,922 Sqft
7,066 Lot (sqft)
Sold 10/06/2026





