Member Features
Find Real Estate Bargain!
Full foreclosure details
Home value, equity and ownership info
Find homes priced below market
Get full access with a FREE Account
Already a member?
$454,110
Listing Price3beds
2baths
1,890sqft
8,264sqft lot
15469 Osprey Glen Dr, Lithia, FL 33547
Member Features
Find Real Estate Bargain!
Full foreclosure details
Home value, equity and ownership info
Find homes priced below market
Get full access with a FREE Account
Already a member?
For Sale
Home type
Price / sqft
Year built
Home Details
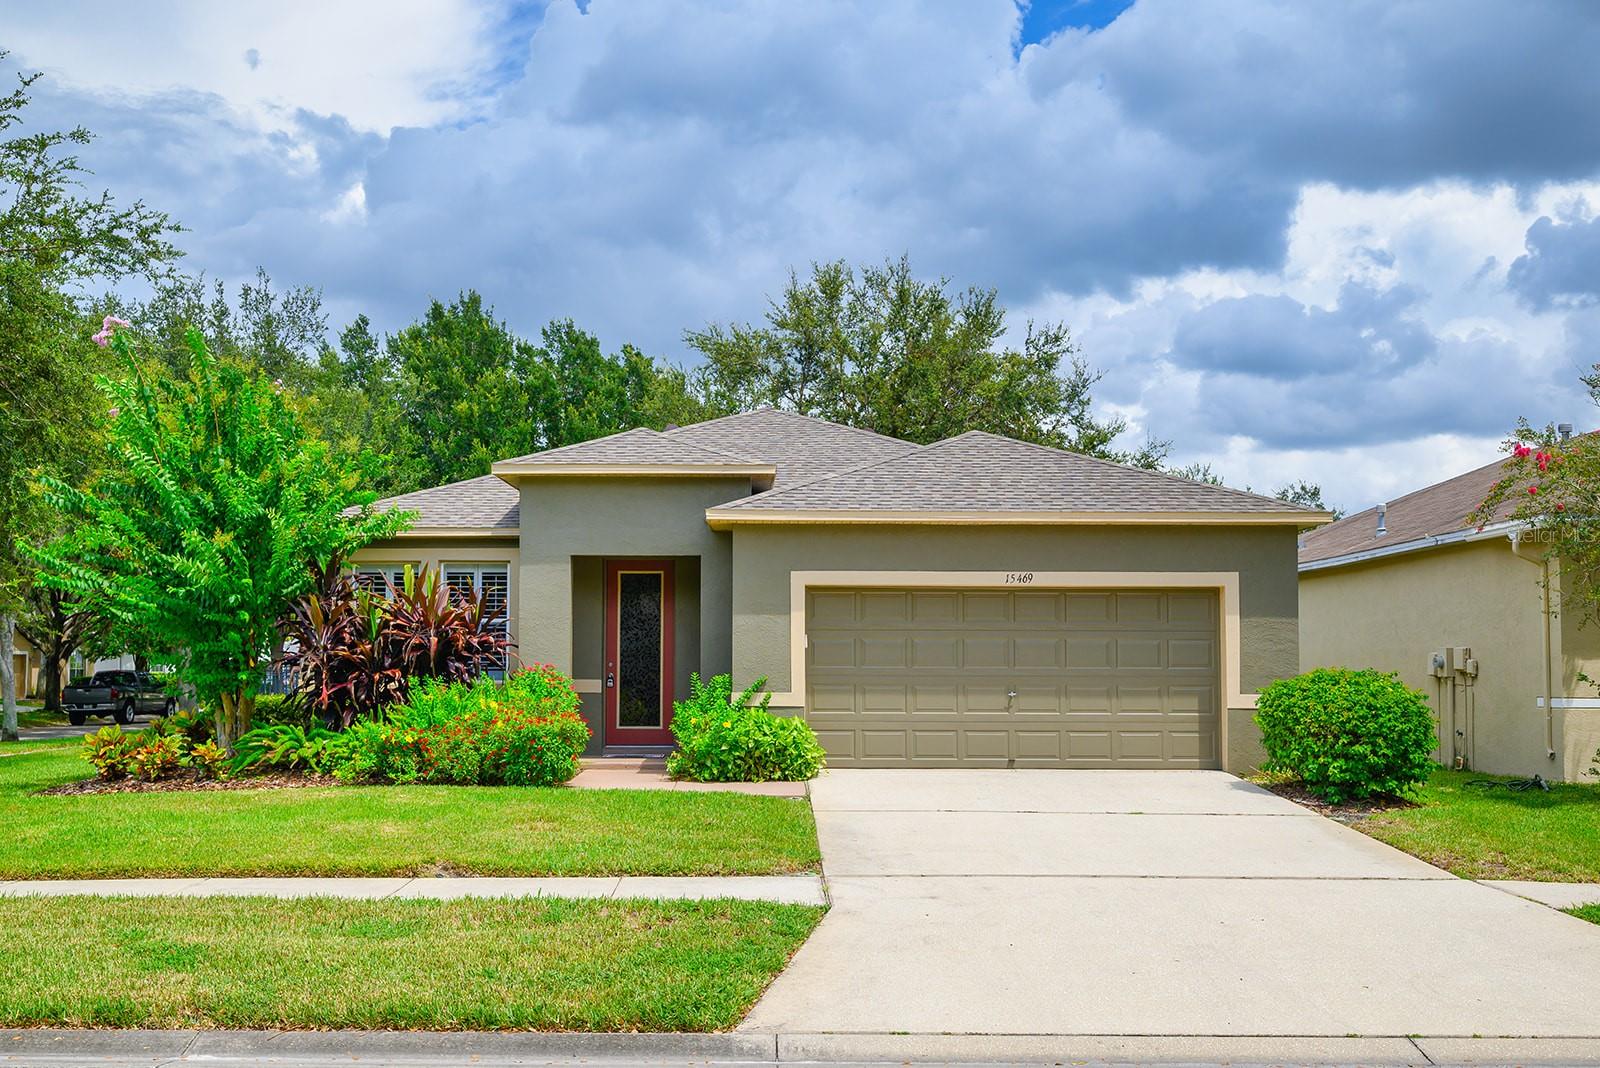
Welcome to FishHawk Ranch Phase 2, a suburb community of Tampa, offering residents a suburban rural feeling with many amenities, great "A" rated schools and activities for the entire family. Fish Hawk Ranch, a community in Hillsborough County has everything conveniently located with shops, groceries and restaurants nearby. Bicycle/walking trails to skateboard parks. Check out this beautifully maintained, open concept, 3 bedroom, 2 bath, 2 car garage home with nearly 1900sf and close proximity to Park Square. Covered screened lanai for shade and a great area to enjoy your morning coffee or evening cocktail. Private master bedroom with walk-in closet, updated shower, dual sinks and countertop. Secondary bath contains tub/shower combination along with an updated vanity and sink. Enter the front door to a spacious living room/dining room combination, leading to the family room and kitchen area setup for entertaining. Spacious kitchen contains updated countertops and island with plenty of cupboards, appliances (2020). Garage access via the laundry room area with included washer (2024) and dryer (2023). Exterior contains mature landscaping, recycled water system for irrigation to keep your lawn looking great year round. ***Call today for your private showing and make this your new home**
Interior Details
1890
3
2
Has Heating:
Yes
Heating Type:
Central
Has Cooling:
Yes
Cooling Type:
Central
Has Fuel:
No
Fuel Type:
N/A
Has Basement:
No
Basement Type:
N/A
Has Flooring:
No
Flooring Type:
Carpet
Has Fireplace:
Yes
Fireplace Type:
N/A
Property Details
8264
No
No
Type:
Garage, Attached
Location:
N/A
Status:
N/A
Number of Spaces:
2
No
No
No
No
Yes
No
No
Construction Details
Contemporary
Brick/stone (brick And/or Stone)
N/A
Gable/hip
Asphalt
Tax History
Year
Amount
Land
Improvement
Percent Change
Assessment
2020
$3,729
$0
$0
--%
$157,277
2019
$3,633
$0
$0
--%
$153,741
2018
$3,579
$0
$0
--%
$150,874
2017
$3,871
$0
$0
--%
$147,771
2016
$3,832
$0
$0
--%
$144,732
2014
$3,841
$0
$0
--%
$142,585
2013
$3,843
$32,131
$108,347
--%
$140,478
2012
$3,858
$0
$0
--%
$139,583

Average Home Price in 33547
Nearby Properties
Zip Code
Price
Bed
Bath
Sqft
Lot
Sold Date
$408,270
3 Beds
2 Baths
1,745 Sqft
8,048 Lot (sqft)
Sold 10/02/2026
$410,000
$410,000
4 Beds
2 Baths
2,051 Sqft
5,009 Lot (sqft)
Sold 09/29/2026
$375,535
$375,535
5 Beds
2.5 Baths
1,820 Sqft
5,920 Lot (sqft)
Sold 10/05/2026
$170,000
4 Beds
3 Baths
2,018 Sqft
10,995 Lot (sqft)
Sold 09/29/2026
$399,000
$399,000
3 Beds
2 Baths
2,116 Sqft
5,789 Lot (sqft)
Sold 10/06/2026
$348,827
$348,827
3 Beds
2.5 Baths
1,642 Sqft
4,800 Lot (sqft)
Sold 09/29/2026
$383,561
$383,561
4 Beds
2 Baths
1,674 Sqft
4,799 Lot (sqft)
Sold 10/06/2026
$339,500
$339,500
4 Beds
2.5 Baths
1,652 Sqft
4,800 Lot (sqft)
Sold 10/06/2026
$430,000
$430,000
4 Beds
3 Baths
2,014 Sqft
7,378 Lot (sqft)
Sold 10/05/2026