
Member Features
Find Real Estate Bargain!
Full foreclosure details
Home value, equity and ownership info
Find homes priced below market
Get full access with a FREE Account
Already a member?
$504,500
Listing Price3beds
2baths
1,452sqft
6,000sqft lot
2717 S Osceola Way, Denver, CO 80236
Member Features
Find Real Estate Bargain!
Full foreclosure details
Home value, equity and ownership info
Find homes priced below market
Get full access with a FREE Account
Already a member?
For Sale
New Listing
Off Market
Home type
Price / sqft
Year built
Home Details
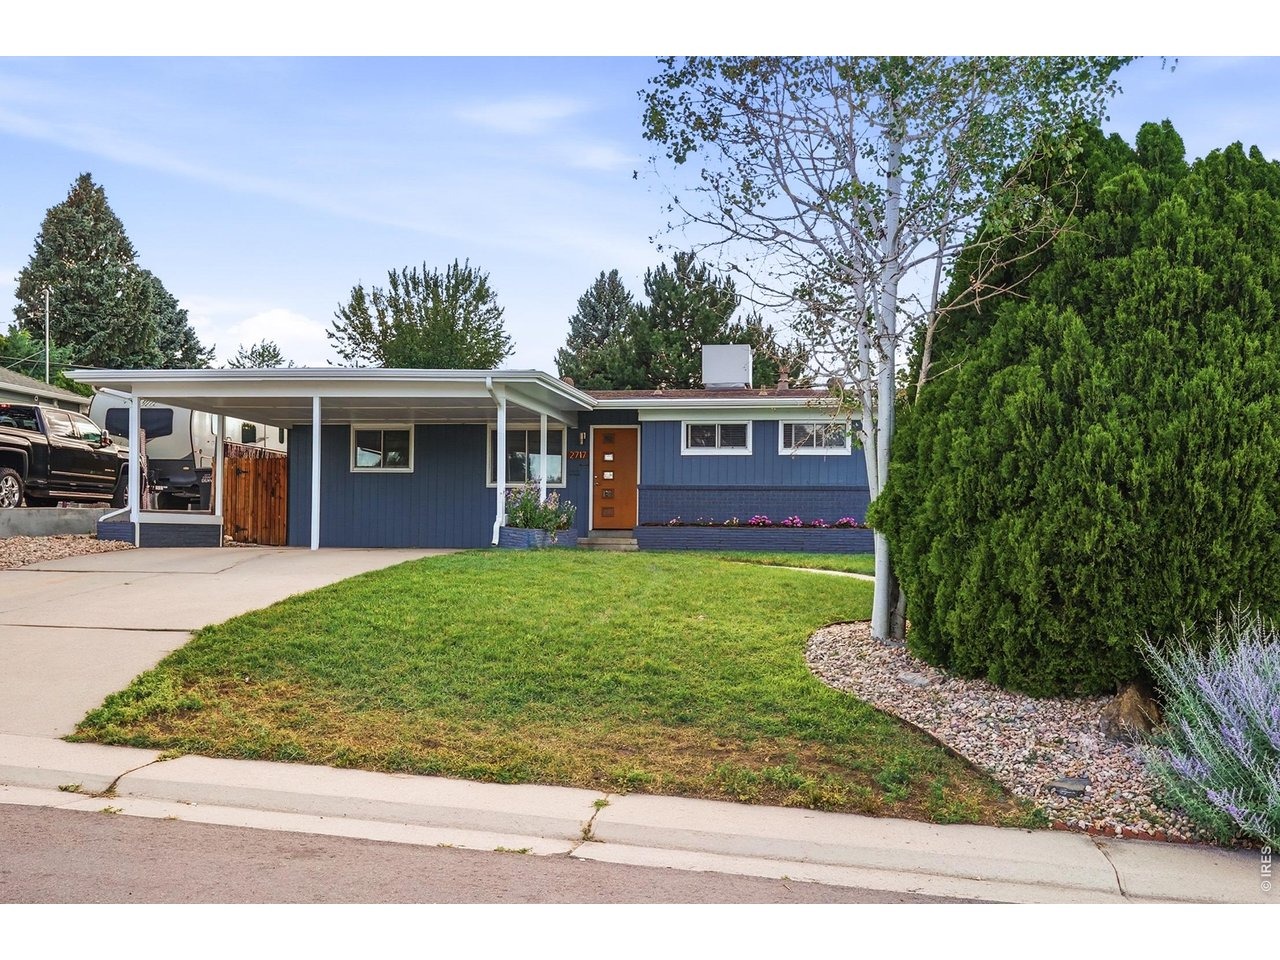
Mid-century character, flexible living spaces, and a fantastic Harvey Park South setting come together in this inviting Denver home. Tucked along a quiet, winding street, the location offers a true neighborhood feel with parks, local favorites, and the new Harvey Park Farmers Market all close by. Inside, an open and comfortable floor plan connects the generous living and dining spaces, creating plenty of room to gather, entertain, or simply settle in at home. The spacious eat-in kitchen offers abundant cabinetry, expansive counter space, and room for casual dining. Three well-sized bedrooms include a private primary suite with an en-suite bath-a welcome feature that adds both comfort and privacy. One of the home's most versatile spaces is the light-filled sunroom, ready to become a home office, workout or yoga space, playroom, creative studio, or relaxing retreat. Outside, the backyard is designed to be both enjoyable and manageable, with space for outdoor dining, gardening, entertaining, or quiet evenings at home. An oversized driveway, two covered carport spaces, and a large storage shed add everyday convenience and plenty of room for vehicles, tools, and outdoor gear. With its distinctive mid-century feel, thoughtful updates, versatile floor plan, and sought-after Harvey Park South location, this home offers a wonderful opportunity to make your mark in an established Denver neighborhood.
Interior Details
1452
3
2
Has Heating:
Yes
Heating Type:
Forced Air With Air Conditioning
Has Cooling:
Yes
Cooling Type:
Central
Has Fuel:
Yes
Fuel Type:
Gas
Has Basement:
No
Basement Type:
No Basement
Has Flooring:
No
Flooring Type:
N/A
Has Fireplace:
Yes
Fireplace Type:
N/A
Property Details
6000
No
No
Type:
Carport (unspecified)
Location:
N/A
Status:
N/A
Number of Spaces:
2
No
No
No
No
Yes
No
No
Construction Details
N/A
Brick
N/A
N/A
N/A
Tax History
Year
Amount
Land
Improvement
Percent Change
Assessment
2019
$2,044
$6,135
$22,215
--%
$28,350
2019
$2,044
$6,140
$22,210
--%
$28,350
2018
$1,809
$5,360
$18,030
--%
$23,390
2017
$1,804
$5,360
$18,030
--%
$23,390
2016
$1,326
$3,650
$12,620
--%
$16,270
2014
$1,113
$2,380
$11,030
--%
$13,410
2013
$1,114
$2,380
$11,030
--%
$13,410
2011
$980
$2,961
$10,789
--%
$13,750

Average Home Price in 80236
Nearby Properties
Zip Code
Price
Bed
Bath
Sqft
Lot
Sold Date
$460,671
$460,671
4 Beds
1 Baths
1,257 Sqft
6,420 Lot (sqft)
Sold 10/01/2026
$570,000
$570,000
4 Beds
2 Baths
1,454 Sqft
6,000 Lot (sqft)
Sold 07/16/2026
$545,000
$545,000
3 Beds
2 Baths
1,609 Sqft
7,000 Lot (sqft)
Sold 09/29/2026
$541,166
$541,166
2 Beds
2 Baths
1,429 Sqft
8,750 Lot (sqft)
Sold 09/29/2026
$473,485
$473,485
5 Beds
1 Baths
1,235 Sqft
7,120 Lot (sqft)
Sold 10/13/2026
$494,024
$494,024
3 Beds
1 Baths
1,379 Sqft
6,000 Lot (sqft)
Sold 09/29/2026
$500,000
$500,000
3 Beds
2 Baths
1,572 Sqft
7,000 Lot (sqft)
Sold 09/29/2026
$407,052
$407,052
2 Beds
1 Baths
1,402 Sqft
8,020 Lot (sqft)
Sold 10/13/2026
$532,693
$532,693
4 Beds
2 Baths
1,582 Sqft
7,500 Lot (sqft)
Sold 09/29/2026
Calculators
Mortgage
Mortgage Calculator
Details for 2717 S OSCEOLA WAY
Property Debt
Foreclosure Contact Details
Similar Homes Nearby



Guides for Osceola Way

In August 2024, Denver saw a 15% YoY rise in pre-foreclosures. Aurora had a 71% surge from July. Fort Collins showed stability with just 1 case, while Lakewood doubled YoY. Colorado Springs reported a 10% drop YoY. Each city reveals unique housing dynamics in Colorado.



