
Member Features
Find Real Estate Bargain!
Full foreclosure details
Home value, equity and ownership info
Find homes priced below market
Get full access with a FREE Account
Already a member?
$900,000
Listing Price5beds
2baths
2,538sqft
4,620sqft lot
1601 Osceola St, Denver, CO 80204
Member Features
Find Real Estate Bargain!
Full foreclosure details
Home value, equity and ownership info
Find homes priced below market
Get full access with a FREE Account
Already a member?
For Sale
Off Market
Home type
Price / sqft
Year built
Home Details
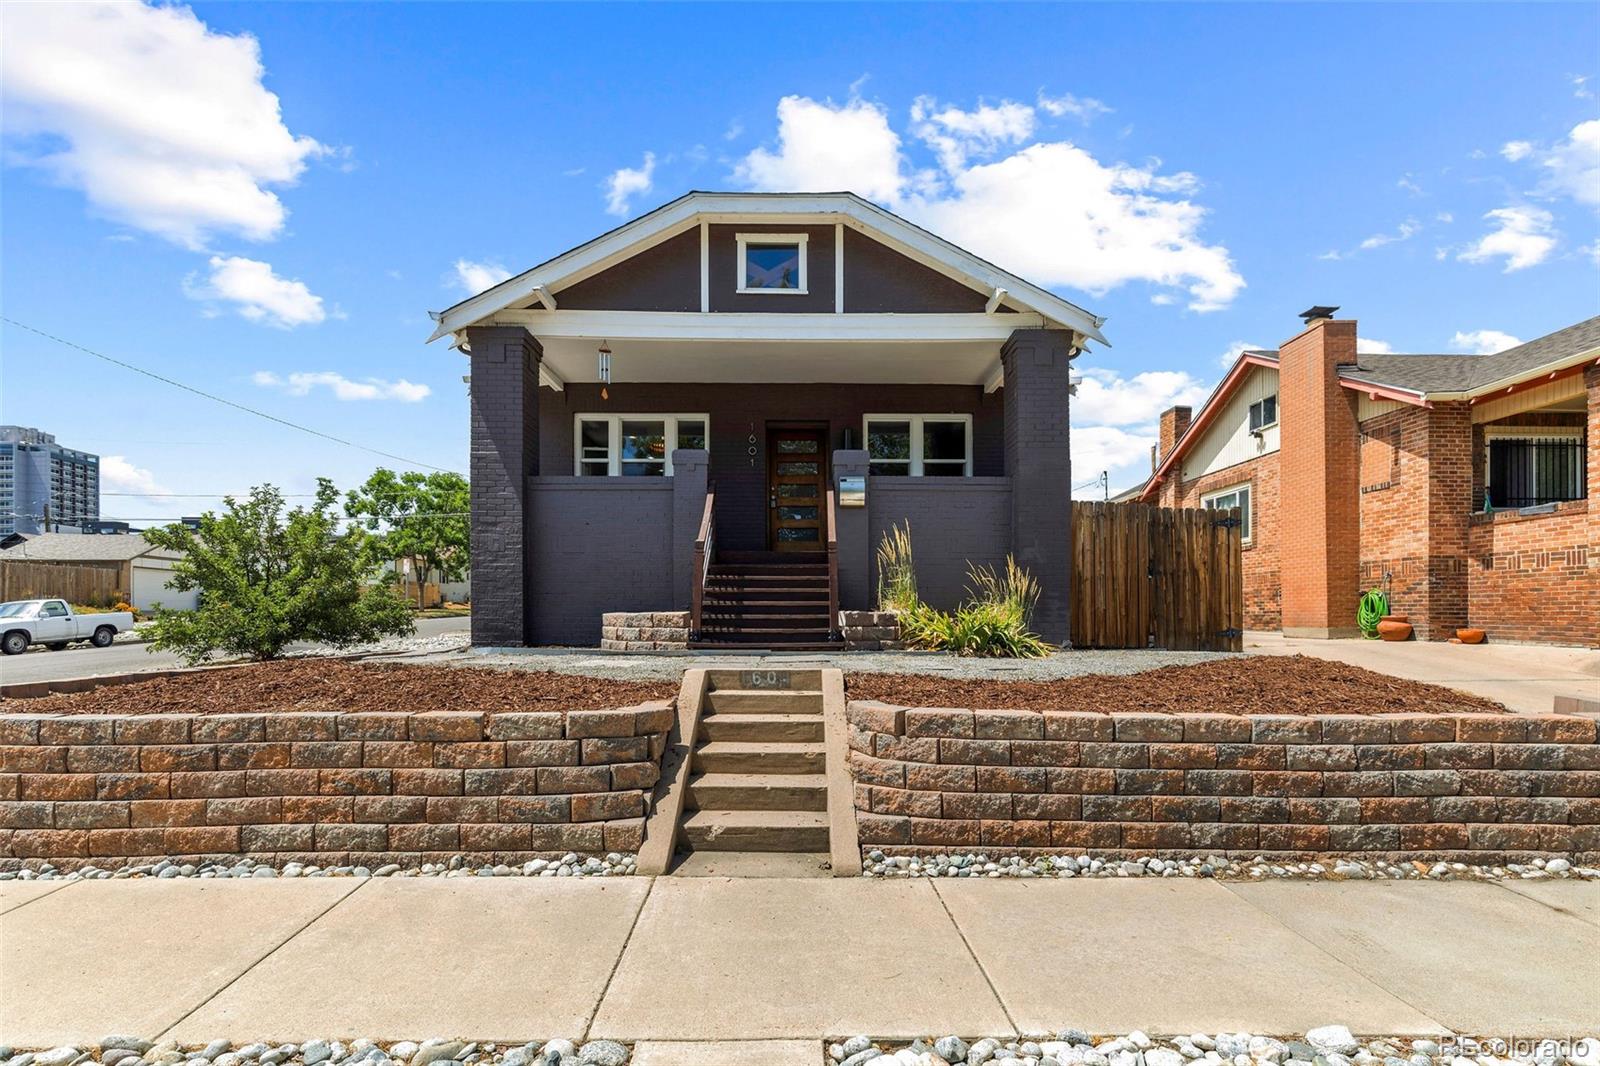
LOCATION LOCATION LOCATION!! This charming 5-bedroom, 2-bath well-maintained Craftsman bungalow is just steps away from Sloan's Lake, offering both tranquility and convenience. Nestled on a corner lot with south and east-facing sidewalks, the property is perfectly positioned for ample natural light and easy access to the neighborhood. The outdoor space boasts a back deck and pergola perfect for entertaining. Enjoy the vibrant local community with a short walk to an array of restaurants, theaters, fine dining, coffee shops, and ice cream parlors. Embrace the lively atmosphere of the regular summer farmers market just steps away. The welcoming family neighborhood offers a perfect blend of comfort and connectivity, with close proximity to interstates for seamless commuting and no HOA restrictions. This home combines classic charm with modern convenience in a location thats both lively and serene.
Interior Details
2538
5
2
Has Heating:
Yes
Heating Type:
Forced Air With Air Conditioning
Has Cooling:
Yes
Cooling Type:
Central
Has Fuel:
Yes
Fuel Type:
Gas
Has Basement:
No
Basement Type:
Finished
Has Flooring:
No
Flooring Type:
N/A
Has Fireplace:
Yes
Fireplace Type:
N/A
Property Details
4620
No
No
Type:
Garage, Detached
Location:
N/A
Status:
N/A
Number of Spaces:
2
No
No
No
No
Yes
No
No
Construction Details
N/A
Brick
N/A
N/A
N/A
Tax History
Year
Amount
Land
Improvement
Percent Change
Assessment
2019
$3,302
$24,146
$21,654
--%
$45,800
2019
$3,302
$24,150
$21,650
--%
$45,800
2018
$2,789
$17,830
$18,220
--%
$36,050
2017
$2,146
$17,830
$10,000
--%
$27,830
2016
$1,646
$14,340
$5,850
--%
$20,190
2014
$1,444
$7,170
$10,220
--%
$17,390
2013
$1,444
$7,172
$10,218
--%
$17,390
2011
$1,379
$7,172
$12,168
--%
$19,340

Average Home Price in 80204
Nearby Properties
Zip Code
Price
Bed
Bath
Sqft
Lot
Sold Date
$1,100,000
$1,100,000
5 Beds
2 Baths
2,784 Sqft
6,250 Lot (sqft)
Sold 09/18/2026
$904,436
$904,436
3 Beds
3.5 Baths
2,636 Sqft
2,600 Lot (sqft)
Sold 05/25/2026
$607,000
$607,000
3 Beds
1 Baths
2,749 Sqft
6,250 Lot (sqft)
Sold 10/05/2026
$568,435
$568,435
2 Beds
2 Baths
2,213 Sqft
6,250 Lot (sqft)
Sold 10/05/2026
$832,823
$832,823
2 Beds
1.5 Baths
2,522 Sqft
6,250 Lot (sqft)
Sold 09/29/2026
$1,170,000
$1,170,000
4 Beds
4 Baths
2,314 Sqft
5,370 Lot (sqft)
Sold 09/29/2026
$798,603
$798,603
3 Beds
3 Baths
2,744 Sqft
5,120 Lot (sqft)
Sold 10/05/2026
$932,482
$932,482
3 Beds
5 Baths
2,399 Sqft
2,594 Lot (sqft)
Sold 08/25/2026
$799,000
$799,000
3 Beds
2.5 Baths
2,625 Sqft
5,000 Lot (sqft)
Sold 09/24/2026
Calculators
Mortgage
Mortgage Calculator
Details for 1601 OSCEOLA ST
Property Debt
Foreclosure Contact Details
Similar Homes Nearby



Guides for Osceola St

In August 2024, Denver saw a 15% YoY rise in pre-foreclosures. Aurora had a 71% surge from July. Fort Collins showed stability with just 1 case, while Lakewood doubled YoY. Colorado Springs reported a 10% drop YoY. Each city reveals unique housing dynamics in Colorado.



