Member Features
Find Real Estate Bargain!
Full foreclosure details
Home value, equity and ownership info
Find homes priced below market
Get full access with a FREE Account
Already a member?
$635,000
Listing Price4beds
2baths
2,136sqft
5,550sqft lot
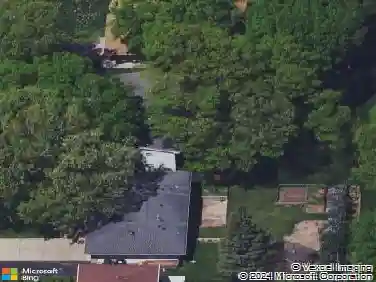
954 Osceola Ave, Saint Paul, MN 55105
Member Features
Find Real Estate Bargain!
Full foreclosure details
Home value, equity and ownership info
Find homes priced below market
Get full access with a FREE Account
Already a member?
For Sale
Off Market
Home type
Price / sqft
Year built
Home Details
This airy Summit Hill home seamlessly integrates classic architecture with contemporary design and comfort. On the first floor, youll find 10-foot ceilings, original built-in seating and cabinets, leaded windows, hardwood floors, a formal dining room, and fully-renovated kitchen. Kitchen updates include granite counters, high-end stainless steel appliances, an expansive center island with hood, built-in booth seating. An attached pantry provides additional storage and counterspace. The lower level features a family/media room, a renovated bath, and a large, bright, laundry room. The second level is composed of four bedrooms--any of which can be used as an office if desired--and an updated bath with custom cabinetry. Third floor vaulted attic space is perfect for storage but it has also been prepped for future renovation to a primary suite. Mechanical/electrical updates include the boiler, water heater, and 200 amp electrical panel. Outside, extensive gardens, two patios, and an ample yard provide a sense of privacy and a spacious garage allows for parking and substantial storage. This property is a short walk from the lively shops and restaurants of Grand Ave. multiple schools, the St. Paul Tennis Club/pool, and Linwood Park. It would be difficult to find a more charming and walkable neighborhood in the Twin Cities!
Interior Details
2136
4
2
Has Heating:
Yes
Heating Type:
Hot Water
Has Cooling:
Yes
Cooling Type:
Central
Has Fuel:
Yes
Fuel Type:
Gas
Has Basement:
No
Basement Type:
Full
Has Flooring:
No
Flooring Type:
N/A
Has Fireplace:
Yes
Fireplace Type:
N/A
Property Details
5550
Yes
Yes
Type:
Garage, Detached
Location:
N/A
Status:
N/A
Number of Spaces:
1
N/A
N/A
N/A
N/A
N/A
N/A
N/A
Construction Details
Bi-level
Combination
N/A
N/A
N/A
Tax History
Year
Amount
Land
Improvement
Percent Change
Assessment
2020
$7,688
$110,600
$347,600
--%
$458,200
2019
$7,704
$110,600
$342,800
--%
$453,400
2018
$7,248
$110,600
$320,400
--%
$431,000
2017
$5,120
$110,600
$207,300
--%
$317,900
2016
$5,238
$0
$0
--%
$297,000
2014
$4,070
$0
$0
--%
$217,200
2011
$5,140
$0
$0
--%
$280,800

Average Home Price in 55105
Nearby Properties
Zip Code
Price
Bed
Bath
Sqft
Lot
Sold Date
$871,096
4 Beds
4.5 Baths
2,369 Sqft
7,960 Lot (sqft)
Sold 10/20/2026
$597,340
5 Beds
1.5 Baths
2,299 Sqft
6,000 Lot (sqft)
Sold 08/25/2026
$690,526
4 Beds
3 Baths
2,238 Sqft
6,000 Lot (sqft)
Sold 08/12/2026
$623,509
3 Beds
3.5 Baths
2,283 Sqft
6,000 Lot (sqft)
Sold 05/29/2026
$699,900
4 Beds
3 Baths
2,096 Sqft
6,000 Lot (sqft)
Sold 10/13/2026
$365,155
$365,155
3 Beds
2 Baths
2,161 Sqft
4,760 Lot (sqft)
Sold 10/13/2026
$389,900
$389,900
4 Beds
2 Baths
2,261 Sqft
8,890 Lot (sqft)
Sold 10/13/2026
$750,000
3 Beds
3 Baths
2,252 Sqft
6,000 Lot (sqft)
Sold 10/13/2026
$700,656
4 Beds
2.5 Baths
2,236 Sqft
7,500 Lot (sqft)
Sold 10/13/2026