Member Features
Find Real Estate Bargain!
Full foreclosure details
Home value, equity and ownership info
Find homes priced below market
Get full access with a FREE Account
Already a member?
$499,900
Listing Price3beds
2baths
3,740sqft
19,602sqft lot
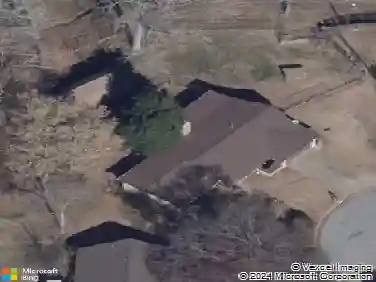
2617 Osborne Dr, Norman, OK 73069
Member Features
Find Real Estate Bargain!
Full foreclosure details
Home value, equity and ownership info
Find homes priced below market
Get full access with a FREE Account
Already a member?
For Sale
Off Market
Home type
Price / sqft
Year built
Home Details
Welcome to this stunning ranch-style home nestled in the heart of core Norman! Located in one of the city's most established and desirable neighborhoods, you'll love being just minutes from fantastic restaurants, shopping, and convenient I-35 access while enjoying the charm of mature trees and a welcoming community. From the moment you arrive, this home captures your heart with its inviting curb appeal and spacious covered front porch-the perfect place to enjoy your morning coffee or relax with friends and neighbors. Step inside to a light-filled interior where a dramatic wall of windows showcases the expansive backyard and fills the home with natural light. Beautiful wood-look tile flooring flows throughout the living areas, kitchen, and formal dining, creating a warm and cohesive feel. The updated kitchen is both beautiful and functional, featuring granite countertops, stainless steel appliances, abundant cabinetry, a pantry, and generous prep space. The freestanding island can remain with the home, and the window above the sink offers a picturesque view of the oversized back patio-perfect for entertaining or simply enjoying the outdoors. With five spacious bedrooms, this home offers incredible flexibility for family, guests, home offices, or hobbies. The private primary suite features a large walk-in closet and the convenience of a utility room just off the suite-a thoughtful feature today's buyers appreciate. Three full bathrooms plus a convenient powder bath provide plen
Interior Details
3740
3
2
Has Heating:
Yes
Heating Type:
Central
Has Cooling:
Yes
Cooling Type:
Central
Has Fuel:
No
Fuel Type:
N/A
Has Basement:
No
Basement Type:
N/A
Has Flooring:
No
Flooring Type:
N/A
Has Fireplace:
Yes
Fireplace Type:
N/A
Property Details
19602
Yes
Yes
Type:
Garage, Attached
Location:
N/A
Status:
N/A
Number of Spaces:
2
No
No
No
No
Yes
No
No
Construction Details
Conventional
Combination
N/A
Hip
Asphalt
Tax History
Year
Amount
Land
Improvement
Percent Change
Assessment
2019
$2,877
$2,640
$21,175
--%
$23,815
2019
$2,877
$2,640
$21,175
--%
$23,815
2018
$2,790
$2,640
$21,175
--%
$23,815
2017
$2,821
$2,640
$21,175
--%
$23,815
2015
$2,781
$2,640
$21,175
--%
$23,815
2014
$2,830
$2,160
$21,836
--%
$23,996
2013
$2,864
$2,160
$21,836
--%
$23,996
2012
$2,846
$2,160
$21,916
--%
$24,076

Average Home Price in 73069
Nearby Properties
Zip Code
Price
Bed
Bath
Sqft
Lot
Sold Date
$537,500
4 Beds
5 Baths
4,165 Sqft
25,700 Lot (sqft)
Sold 10/05/2026