Member Features
Find Real Estate Bargain!
Full foreclosure details
Home value, equity and ownership info
Find homes priced below market
Get full access with a FREE Account
Already a member?
$400,000
Listing Price--beds
1.5baths
1,380sqft
9,087sqft lot
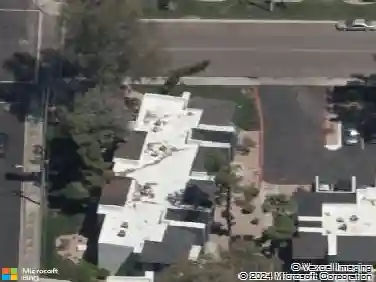
1344 E Osborn Rd, Phoenix, AZ 85014
Member Features
Find Real Estate Bargain!
Full foreclosure details
Home value, equity and ownership info
Find homes priced below market
Get full access with a FREE Account
Already a member?
For Sale
Off Market
Home type
Price / sqft
Year built
Home Details
Solid block home in a highly desirable central Midtown Phoenix location a spacious lot with no HOA! This home offers great bones and endless potential, just waiting for your personal updates and finishing touches. Featuring a newer roof and heat pump, it's an excellent opportunity for homeowners, investors, or anyone looking to create their dream home.The large backyard offers plenty of room for expansion, entertaining, or additional parking, with convenient rear alley access and covered parking. An added bonus: the adjacent property at 1350 E. Osborn Rd., owned by the same seller, is also available for purchase--offering a unique opportunity for multi-generational living, investment, or future development. Ideally located just minutes from the Phoenix Country Club, downtown Phoenix, Phoenix, top-rated restaurants, shopping, entertainment, hospitals, and convenient freeway access.
Interior Details
1380
N/A
1.5
Has Heating:
Yes
Heating Type:
Forced Air With Air Conditioning
Has Cooling:
Yes
Cooling Type:
Refrigerator
Has Fuel:
No
Fuel Type:
N/A
Has Basement:
No
Basement Type:
N/A
Has Flooring:
No
Flooring Type:
N/A
Has Fireplace:
Yes
Fireplace Type:
N/A
Property Details
9087
Yes
Yes
Type:
Carport (unspecified)
Location:
N/A
Status:
N/A
Number of Spaces:
2
N/A
N/A
N/A
N/A
N/A
N/A
N/A
Construction Details
N/A
Block
N/A
N/A
Asphalt
Tax History
Year
Amount
Land
Improvement
Percent Change
Assessment
2020
$923
$3,760
$15,050
--%
$18,810
2019
$883
$3,300
$13,200
--%
$16,500
2018
$854
$3,370
$13,500
--%
$16,870
2017
$784
$2,580
$10,350
--%
$12,930
2016
$756
$1,920
$7,710
--%
$9,630
2014
$703
$1,220
$4,910
--%
$6,130
2013
$576
$790
$3,190
--%
$3,980
2012
$837
$1,210
$4,870
--%
$6,080

Average Home Price in 85014
Nearby Properties
Zip Code
Price
Bed
Bath
Sqft
Lot
Sold Date
$406,968
$406,968
3 Beds
2 Baths
1,201 Sqft
6,064 Lot (sqft)
Sold 09/10/2026
$569,763
$569,763
-- Beds
1 Baths
1,520 Sqft
15,237 Lot (sqft)
Sold 07/07/2026
$626,646
-- Beds
2 Baths
1,474 Sqft
5,985 Lot (sqft)
Sold 05/15/2026
$451,503
$451,503
-- Beds
1.5 Baths
1,380 Sqft
7,606 Lot (sqft)
Sold 05/14/2026
$575,469
$575,469
4 Beds
1 Baths
1,312 Sqft
8,952 Lot (sqft)
Sold 05/06/2026
$650,000
$650,000
3 Beds
2 Baths
1,440 Sqft
8,625 Lot (sqft)
Sold 10/13/2026
$517,190
$517,190
3 Beds
2 Baths
1,489 Sqft
8,220 Lot (sqft)
Sold 10/13/2026
$539,484
$539,484
4 Beds
2 Baths
1,280 Sqft
8,089 Lot (sqft)
Sold 10/13/2026
$483,185
$483,185
3 Beds
2 Baths
1,344 Sqft
6,957 Lot (sqft)
Sold 10/13/2026