Member Features
Find Real Estate Bargain!
Full foreclosure details
Home value, equity and ownership info
Find homes priced below market
Get full access with a FREE Account
Already a member?
$610,000
Listing Price3beds
3baths
2,119sqft
4,510sqft lot
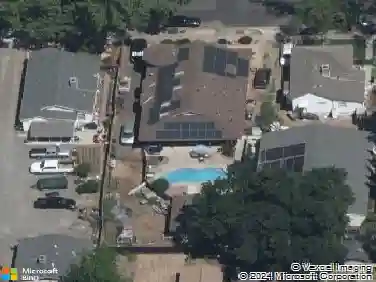
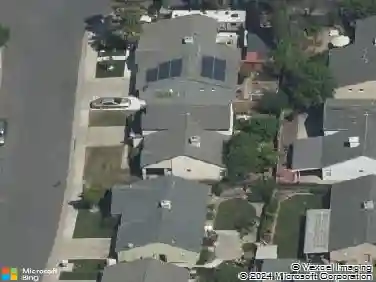
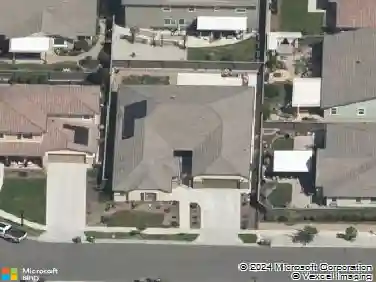
1530 Osborn Dr, Woodland, CA 95776
Member Features
Find Real Estate Bargain!
Full foreclosure details
Home value, equity and ownership info
Find homes priced below market
Get full access with a FREE Account
Already a member?
For Sale
Off Market
Home type
Price / sqft
Year built
Home Details
Gorgeous Springlake move-in ready home. This 2 story forever home boasts a downstairs owners suite with 3 bedrooms and 3 full baths across ~2119sqft, this residence offers ample space and modern amenities. The inviting open kitchen showcases a sizable center island with a sink, granite countertops, and stainless-steel GE Profile appliances, seamlessly connecting to the expansive family room, perfect for hosting gatherings or cozy nights in. The owners suite exudes luxury with Granite countertops, dual sinks, a large walk-in shower, and an expansive walk-in closet. Upstairs, discover an additional generous bedroom and a full bath. Additional highlights include upstairs loft, tankless hot water heater, tile roofing, stunning tile flooring, spacious main floor laundry room with storage, and planter boxes for the gardener in the family. Enjoy the convenience of being mere minutes away from schools, Woodland walking bridge, parks, shopping, and freeway access.
Interior Details
2119
3
3
Has Heating:
Yes
Heating Type:
Central
Has Cooling:
Yes
Cooling Type:
Central
Has Fuel:
No
Fuel Type:
N/A
Has Basement:
No
Basement Type:
N/A
Has Flooring:
No
Flooring Type:
N/A
Has Fireplace:
Yes
Fireplace Type:
N/A
Property Details
4510
Yes
Yes
Type:
Garage, Attached
Location:
N/A
Status:
N/A
Number of Spaces:
2
N/A
N/A
N/A
N/A
N/A
N/A
N/A
Construction Details
N/A
Stucco
N/A
Hip
Concrete
Tax History
Year
Amount
Land
Improvement
Percent Change
Assessment
2020
$7,792
$72,828
$402,119
--%
$474,947
2019
$7,658
$71,400
$394,235
--%
$465,635
2018
$7,545
$70,000
$386,505
--%
$456,505
2017
$1,074
$40,159
$0
--%
$40,159

Average Home Price in 95776
Nearby Properties
Zip Code
Price
Bed
Bath
Sqft
Lot
Sold Date
$591,251
$591,251
4 Beds
2 Baths
1,956 Sqft
5,663 Lot (sqft)
Sold 09/23/2026
$645,984
$645,984
4 Beds
2.5 Baths
2,415 Sqft
4,250 Lot (sqft)
Sold 09/12/2026
$539,173
$539,173
3 Beds
2.5 Baths
2,031 Sqft
2,210 Lot (sqft)
Sold 09/09/2026
$617,843
3 Beds
2.5 Baths
2,169 Sqft
4,180 Lot (sqft)
Sold 07/13/2026
$776,815
$776,815
2 Beds
2 Baths
2,192 Sqft
8,527 Lot (sqft)
Sold 10/13/2026
$535,000
$535,000
4 Beds
3 Baths
2,013 Sqft
2,498 Lot (sqft)
Sold 10/13/2026
$576,620
$576,620
4 Beds
3 Baths
2,171 Sqft
2,453 Lot (sqft)
Sold 10/13/2026
$550,181
$550,181
3 Beds
2.5 Baths
2,031 Sqft
2,497 Lot (sqft)
Sold 10/13/2026
$536,337
$536,337
4 Beds
3 Baths
2,013 Sqft
2,210 Lot (sqft)
Sold 10/13/2026