

Member Features
Find Real Estate Bargain!
Full foreclosure details
Home value, equity and ownership info
Find homes priced below market
Get full access with a FREE Account
Already a member?
$385,000
Listing Price2beds
2baths
1,543sqft
4,792sqft lot
4636 Orwell Dr, Plano, TX 75093
Member Features
Find Real Estate Bargain!
Full foreclosure details
Home value, equity and ownership info
Find homes priced below market
Get full access with a FREE Account
Already a member?
For Sale
Home type
Price / sqft
Year built
Home Details
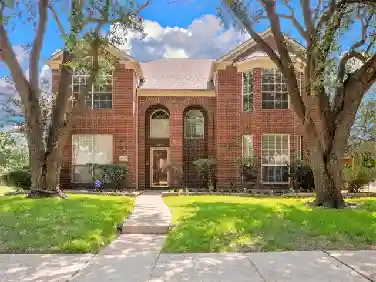
Charming single-story home featuring a swing two-car garage and a thoughtfully designed floor plan centered around a beautiful private courtyard. Step inside to fresh paint and flooring throughout the home. A welcoming living room with soaring ceilings, bay windows, and a striking floor-to-ceiling brick fireplace creates a warm and inviting focal point. The private primary suite is tucked just off the entry and features high ceilings and an ensuite bath complete with dual sinks, medicine cabinet, separate shower, walk-in closet, and relaxing jetted tub. At the heart of the home, the courtyard brings the outdoors in and provides a peaceful space to enjoy morning coffee or unwind at the end of the day. A spacious dining room offers plenty of room for entertaining, while two generously sized guest bedrooms share a well-appointed hall bath. The eat-in kitchen features high ceilings, abundant cabinetry, and a door opening directly to the courtyard, creating an effortless indoor-outdoor connection. A full-size utility room just off the kitchen offers built-in cabinetry for added storage and functionality. Outside, enjoy a low-maintenance backyard with an extended patio topped by a pergola, plus a small grassy area perfect for pets, play, or relaxing. Ideally located near Preston and George Bush tollway and move-in ready, this charming home offers comfort, character, and a flexible floor plan.
Interior Details
1543
2
2
Has Heating:
Yes
Heating Type:
Central
Has Cooling:
Yes
Cooling Type:
Central
Has Fuel:
No
Fuel Type:
N/A
Has Basement:
No
Basement Type:
N/A
Has Flooring:
No
Flooring Type:
Ceramic Tile
Has Fireplace:
Yes
Fireplace Type:
N/A
Property Details
4792
No
No
Type:
Garage, Attached
Location:
N/A
Status:
N/A
Number of Spaces:
2
No
Yes
No
No
No
No
No
Construction Details
N/A
Brick
N/A
Hip
Composition Shingle
Tax History
Year
Amount
Land
Improvement
Percent Change
Assessment
2020
$5,136
$65,000
$188,581
--%
$253,581
2019
$4,993
$57,000
$187,596
--%
$244,596
2018
$5,219
$57,000
$184,491
--%
$241,491
2017
$4,796
$0
$0
--%
$220,069
2016
$4,415
$0
$0
--%
$200,063
2014
$3,726
$38,500
$126,841
--%
$165,341
2013
$3,775
$38,500
$128,346
--%
$166,846
2012
$3,556
$38,500
$126,543
--%
$165,043

Average Home Price in 75093
Calculators
Mortgage
Mortgage Calculator
Details for 4636 ORWELL DR
Property Debt
Foreclosure Contact Details
Similar Homes Nearby

Guides for Orwell Dr

This blog post gives an in-depth overview of the current trends and dynamics in the Plano, TX real estate market. It discusses property values, sales volumes, neighborhood variations, impacts of foreclosures and auctions, and overall market health, providing informative insights for prospective buyers and investors.



