
Member Features
Find Real Estate Bargain!
Full foreclosure details
Home value, equity and ownership info
Find homes priced below market
Get full access with a FREE Account
Already a member?
$349,900
Listing Price5beds
1baths
2,178sqft
196,020sqft lot
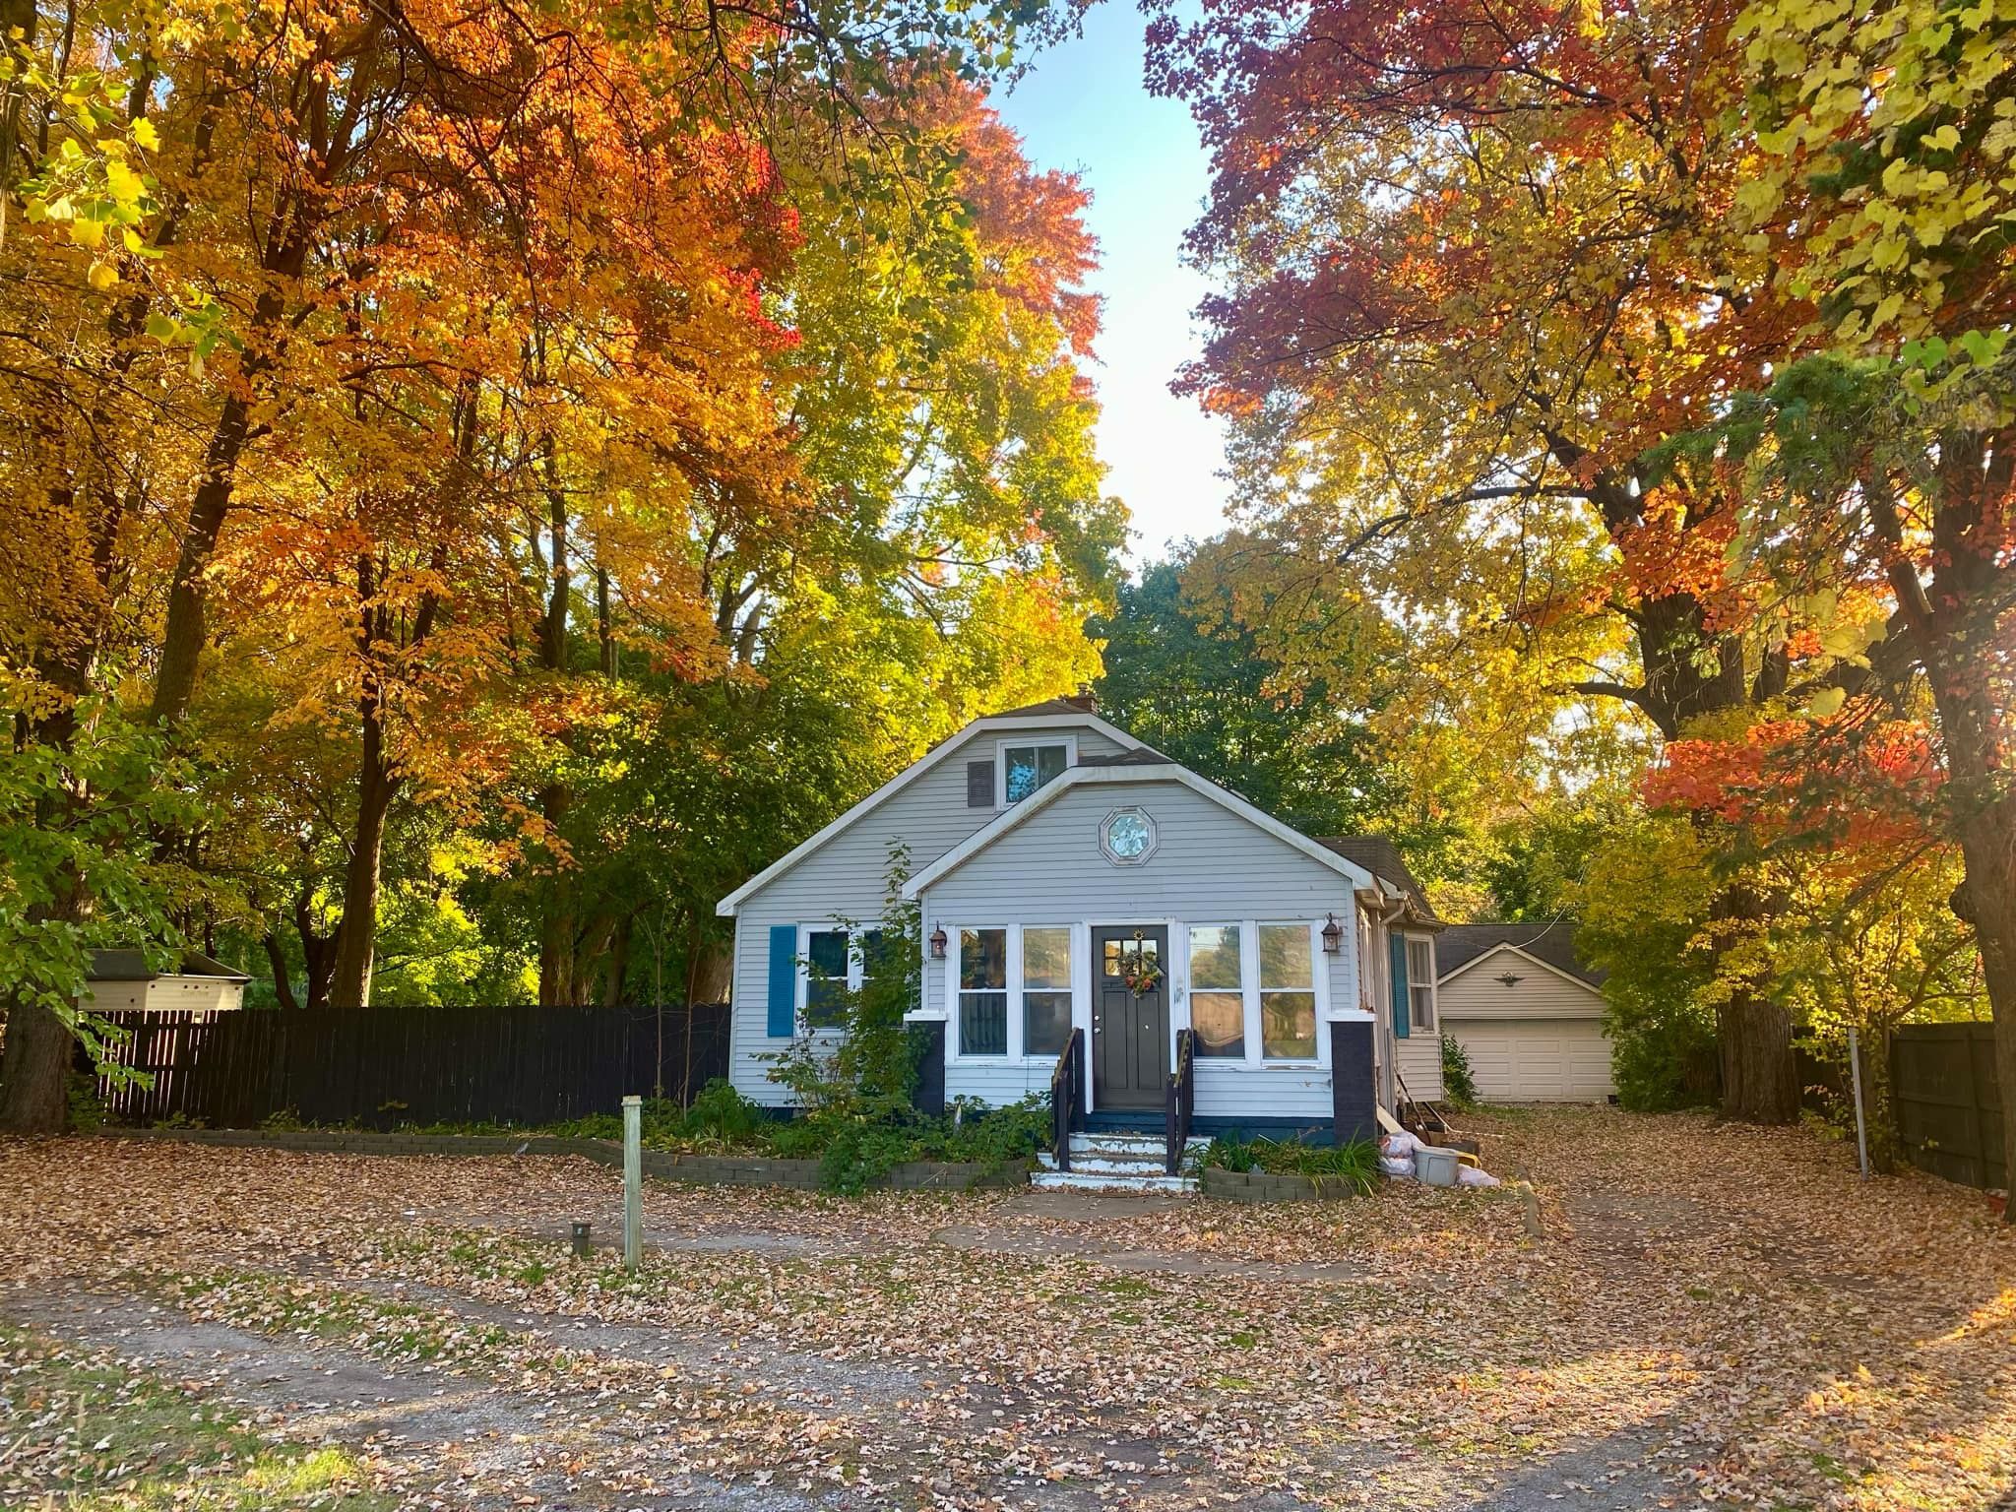
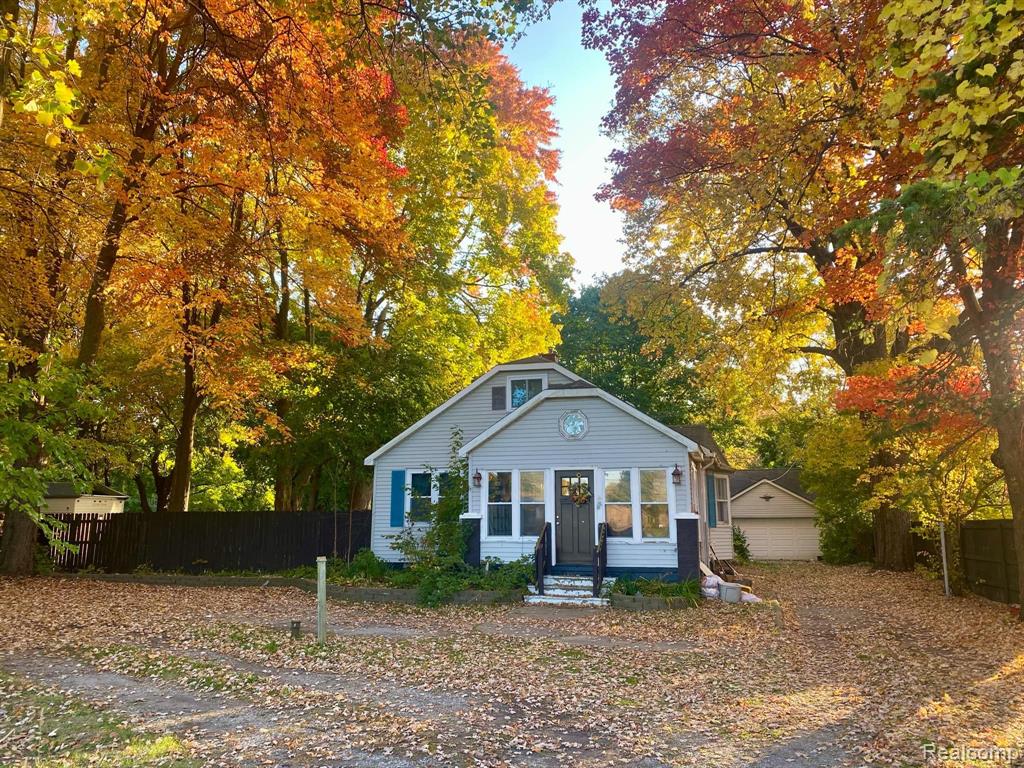
8536 Ortonville Rd, Clarkston, MI 48348
Member Features
Find Real Estate Bargain!
Full foreclosure details
Home value, equity and ownership info
Find homes priced below market
Get full access with a FREE Account
Already a member?
For Sale
Off Market
Home type
Price / sqft
Year built
Home Details
Hobby Farm Ready for your dreams! Many outbuildings and so much potential in this home. Close proximity to I-75 and downtown Clarkston, but step out back to your own private oasis with farm animals and hammocks. There are plenty of spaces for hobbies and bedrooms for the family. Home has New septic (2022), New AC (2023), Furnace (2011), Kitchen (2014). Installed fencing stays, some hay is negotiable to kick off your homestead. Original hardwood floors in majority of home, large family room to entertain as well. AWARD WINNING CLARKSTON SCHOOLS! Showings start 9/13/2024, this home will not last long! More photos to come!
Interior Details
2178
5
1
Has Heating:
Yes
Heating Type:
Forced Air With Air Conditioning
Has Cooling:
Yes
Cooling Type:
N/A
Has Fuel:
Yes
Fuel Type:
Gas
Has Basement:
No
Basement Type:
Finished
Has Flooring:
No
Flooring Type:
N/A
Has Fireplace:
Yes
Fireplace Type:
N/A
Property Details
196020
No
No
Type:
N/A
Location:
N/A
Status:
N/A
Number of Spaces:
N/A
N/A
N/A
N/A
N/A
N/A
N/A
N/A
Construction Details
N/A
Aluminum/vinyl
N/A
N/A
N/A
Tax History
Year
Amount
Land
Improvement
Percent Change
Assessment
2019
$3,158
$0
$0
--%
$107,800
2019
$3,158
$0
$0
--%
$105,900
2018
$3,098
$0
$0
--%
$110,600
2017
$2,863
$0
$0
--%
$107,700
2016
$2,803
$0
$0
--%
$99,500
2014
$2,769
$0
$0
--%
$86,700
2013
$2,708
$0
$0
--%
$86,300
2012
$2,730
$0
$0
--%
$87,000

Average Home Price in 48348
Nearby Properties
Zip Code
Price
Bed
Bath
Sqft
Lot
Sold Date
$553,255
$553,255
3 Beds
3.5 Baths
2,013 Sqft
20,473 Lot (sqft)
Sold 10/24/2026
$619,708
4 Beds
3.5 Baths
2,450 Sqft
19,820 Lot (sqft)
Sold 10/27/2026
$424,480
-- Beds
3.5 Baths
2,454 Sqft
25,265 Lot (sqft)
Sold 10/27/2026
$537,124
3 Beds
3 Baths
2,164 Sqft
22,128 Lot (sqft)
Sold 10/27/2026
$602,021
4 Beds
3.5 Baths
2,399 Sqft
19,210 Lot (sqft)
Sold 10/27/2026
$600,000
4 Beds
2.5 Baths
2,284 Sqft
17,468 Lot (sqft)
Sold 10/27/2026
$449,900
4 Beds
2 Baths
1,879 Sqft
210,395 Lot (sqft)
Sold 10/13/2026
$503,828
$503,828
-- Beds
3.5 Baths
2,459 Sqft
19,950 Lot (sqft)
Sold 10/27/2026




